Welltherm · knowledge & inspiration
Welltherm infrared panel positioning: wall, ceiling and space plan
1 September 2026 · Welltherm Netherlands / HeatXL
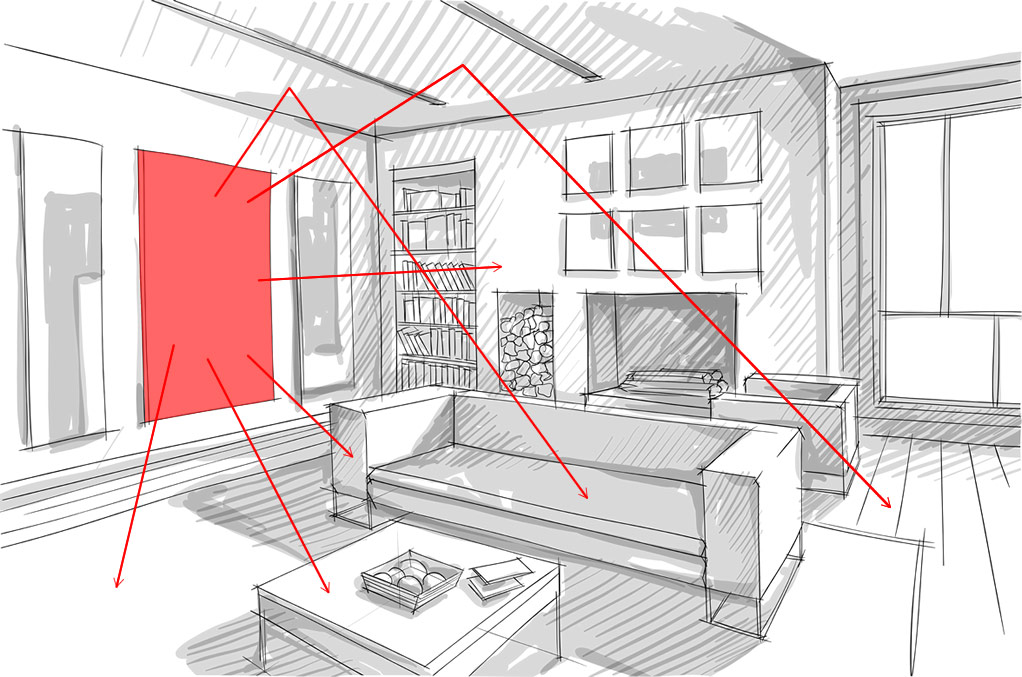
Good Welltherm infrared panel positioning brings warmth to where you live and work. Begin with your sofa, dining table or desk, then consider suitable wall and ceiling surfaces. With appropriate capacity, unobstructed heat transfer and correct fixings, the panel becomes a useful part of your room and interior.
This guide takes the step from a floor plan to a specific positioning plan. Read how direction and distance influence comfort, which considerations apply to walls and ceilings, and how different rooms lead to different choices. Thermostat and connection locations are included too. HeatXL helps coordinate the Welltherm version with your room’s possibilities.
Key points
- Begin with the occupied position and the panel’s function: local extra warmth or room heating.
- Include output, model shape and position together in the design.
- Walls and ceilings offer different possibilities; the model and substrate determine the permitted arrangement.
- Furniture, doors and curtains influence unobstructed coverage and required distances.
- Plan the thermostat, electrical connection and future room layout together with the panel.
Why a Welltherm panel’s position matters
An infrared panel has a warm front emitting radiation to people and nearby surfaces. Direct heat transfer to a seat depends on factors including direction, distance and obstacles. Surfaces within reach absorb heat and pass it on, also warming the air. For comfort, assess both the appliance’s position and the complete room.
An attractive mounting location and an effective heating position can coincide. With a wall panel, the finish can form part of the furnishings. A suitable ceiling arrangement can leave walls available. Therefore, begin with several possible positions and compare their heating function and implementation. The first available position near a power point need not be the final choice.
Direct warmth and the surroundings
You experience an arrangement differently on the sofa from when standing and walking through the room. A high backrest or table can also affect direct heat transfer to parts of your body. Therefore, identify where people normally spend time. This helps align panels with the occupied area and makes the selection more specific than a single geometric room centre.
Read more
Starting temperature also counts. A panel has a warm-up phase, and cold room surfaces do not immediately become warm everywhere. Suitable controls can support usage when you occupy the room at fixed times. Desired positioning is therefore connected with capacity and the programme so that the arrangement suits the actual daily routine.
The function clarifies the positioning objective
For supplementary heating, the objective may be extra comfort at a desk or seating area. The existing installation maintains the baseline temperature. For primary heating, the panel installation must meet the entire room’s heating requirements. The positioning plan then needs sufficient capacity and suitable distribution. The same available wall surface may therefore have a different role in these two applications.
Read more
In an enquiry, describe the function you expect and the existing heat source. The proposal can then suit your objective. Good direction does not make insufficient capacity adequate for the whole room. Conversely, high output in an unfavourable position does not automatically provide desired comfort where people sit. Both factors are assessed together.
What research shows about arrangements
The British research into infrared heating discusses the importance of direct exposure, direction and obstructions for perceived warmth. It also addresses limited practical data and differences between arrangements. Use this background to consider your room specifically: where do you sit, what lies between you and the panel, and how can it reach that position?
Read more
A general reach in metres or fixed radiant angle provides insufficient information for this. Panels, distances and layouts differ. Use product details and a specific positioning plan rather than one fixed distance for every version. Positioning then remains connected to the selected appliance and intended use.
Making a room plan for your panels
A simple floor plan provides considerable information. Draw the room with windows, doors and main furniture. Record length, width and height. Then mark where people frequently sit or stand. Add possible wall and ceiling surfaces. This overview forms the basis for discussion of output, models and the direction of warmth.
Showing occupied positions
In a living room, the sofa and dining table may be used at different times. A dining table may also serve as a daytime workstation. In a bedroom, the priority may be dressing or general room heating. Describe this on the sketch. Positioning is then aligned with the places important to you rather than an average usage preference.
Read more
Also record posture and duration of occupancy. Sitting still at a desk for a long time differs from being active in the kitchen. Targeted supplementary heating may have a useful function in the first position. However, required capacity and direction follow from the specific surroundings. Therefore, provide existing baseline heating and the desired function alongside the position.
Several users may experience a panel differently from one direction. Consider on the sketch where people sit relative to the heat source. Different mounting positions may enable different distribution. Appliance quantity is assessed together with output and layout. Several panels are a design possibility, not a fixed answer for every large room.
Including obstacles and clearances
Add the height of sofas, cupboards and large furniture. Tall furniture can restrict direct heat transfer to a seat. A frequently open door or large curtain can change the situation too. Draw not only the closed door but also its swing. This lets you compare possible positions under actual room-use conditions.
Read more
Clearances are determined by the selected model’s manual. Include these requirements when assessing available space. Maintain the distances from your panel’s manual. For final selection, panel, fixings and surroundings are considered together. A suitable arrangement keeps the prescribed space unobstructed during everyday use too.
A recess or position behind a large object may look attractive, but must support the heating function and mounting requirements. Begin with unobstructed reach towards your occupied position. Then check whether the version can be fixed and connected there. This reveals genuinely suitable locations before colour or the image is finally selected.
Including the building and heating requirements
Record windows, external walls and known insulation. A cold external side can affect perceived warmth and requires assessment of heating needs. Panels do not automatically change building characteristics. If you want primary heating, an appropriate capacity assessment belongs in the plan. Our guide to calculating Welltherm infrared heating helps gather the details.
Read more
Also describe ventilation and any draughts you experience. Investigate the cause of a clear cold air stream. Different panel positioning may affect comfort, but a building gap remains a separate consideration. Record planned improvements so the design is based on the correct situation. Renovation can alter heating requirements and cable-route possibilities.
Comparing walls and ceilings
Wall and ceiling arrangements offer different practical possibilities. Selection depends on the model, substrate, layout and heating preferences. Both can form part of a suitable design. First check permitted mounting for the chosen version, then assess its position. An attractive available surface is thus connected with a technically achievable application.
Wall mounting for direction and interior design
A wall panel in a suitable position can face the occupied area. Its front simultaneously becomes part of the furnishings. Glass, mirrors, colours and images offer different finishes. Check available dimensions and outputs for the desired version. A decorative preference can then connect to models matching capacity and positioning.
Read more
The position is also assessed relative to furniture. A panel behind a high-backed sofa reaches the seat differently from an unobstructed wall to the side. Consider the direct path from its front to the user. Also keep accessibility, clearances and movements within the room in mind. The surface becomes warm and must be used carefully.
Temporarily mark external dimensions on the wall to assess scale. A catalogue photograph does not always convey how it will feel in your room. The marked surface shows whether the front suits the space beside doors, windows and other decoration. Precise mounting points then follow from the selected fixings and manual.
Ceiling mounting for a different distribution
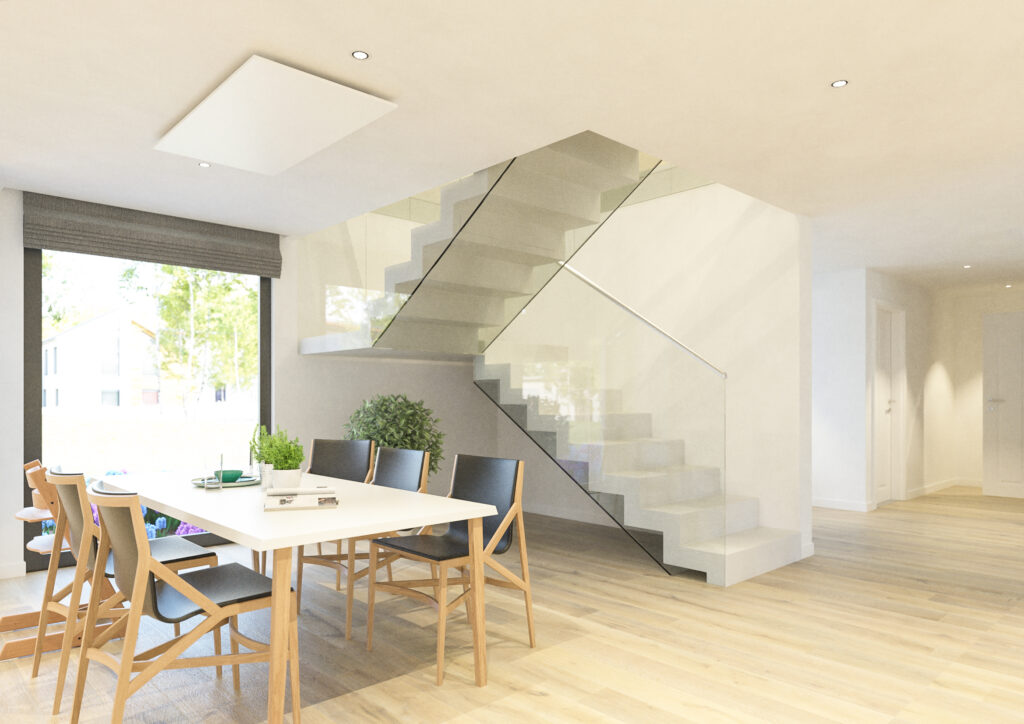
A suitable ceiling solution can leave walls available and supply warmth from above to reachable surfaces and occupied positions. Consider room height and distance to the areas used. Record lighting, ventilation provisions and structural elements. Even from the ceiling, the arrangement must suit the model and layout.
Also read our guide to fixing a Welltherm panel to the ceiling when preparing this option. You can then discuss the selected mounting with the contractor. The positioning plan specifies the desired location, while product-specific fixings determine how to achieve it correctly.
Read more
The geometric centre is not automatically the best position. In a large living room, the occupied area may be elsewhere. For complete room heating, distribution also aligns with heating requirements and different occupied positions. Therefore, compare possible locations on the floor plan rather than identifying only the ceiling centre.
The substrate and supporting structure matter. A lowered ceiling or hollow construction needs suitable fixings. Panel weight and required components form part of the assessment. Certain glass ceiling applications may require additional securing arrangements. Use the relevant version’s instructions and have mounting performed with sufficient competence.
The floor surface retains its own characteristics
A ceiling panel can warm floor surfaces it can reach. How the floor feels also depends on material, construction and surroundings. This is not a fixed guarantee that every floor surface reaches the same temperature as with underfloor heating. Therefore, describe what you seek: general warmth, local comfort or a specific floor preference. The right solution can then be assessed.
Read more
Glazing in the room also requires careful assessment. Different glass types and coatings influence heat transfer. The US Department of Energy’s explanation of glazing describes these differences. Therefore, include window area, glass type and any coatings when assessing heating requirements and panel positioning.
Assessing Welltherm positioning for each room
A good position follows from the room’s function. A living room often has several seats, a study a workstation occupied for extended periods, and a bathroom specific conditions around water. Therefore, use a separate sketch for each room. You can then discuss suitable models and mounting locations without copying one standard arrangement throughout the home.
Living room and open kitchen
Draw the sofa, armchairs and dining table with their normal usage. Consider available unobstructed wall or ceiling surfaces. With an open kitchen, the areas remain thermally connected. A panel adding local warmth has a different function from an installation for the entire space. Therefore, document the objective and coordinate distribution and controls with the open layout.
Read more
The dining table may be used for different activities. If it is also a home workstation, daytime warmth may be needed at different times from the evening meal. Provide these times. The positioning plan gains a practical usage function as well as a spatial one. Suitable controls then connect the desired warmth with these periods.
For the kitchen, include worktops and appliances. Mounting must suit the chosen surroundings and product requirements. Avoid selecting a location solely because there is little decoration there. Discuss the available position relative to occupied places and electrical provisions. The heat source is then coordinated with the room as a whole.
Study and desk
In a study, desk positioning is often the most important starting point. Record whether you sit beside a window and where the panel would face. Sitting still for extended periods requires assessment of the comfort position. Suitable local supplementary heating can add to existing baseline warmth. For primary heating, the entire room additionally needs its own capacity assessment.
The 100-watt ST0100 provides personal warmth under a desk. This version has a specific function and mounting requirements. A standard wall panel is not placed under a table without further assessment. Choose the model belonging to the application and record the intended position in your enquiry.
Bathroom and mirror positioning
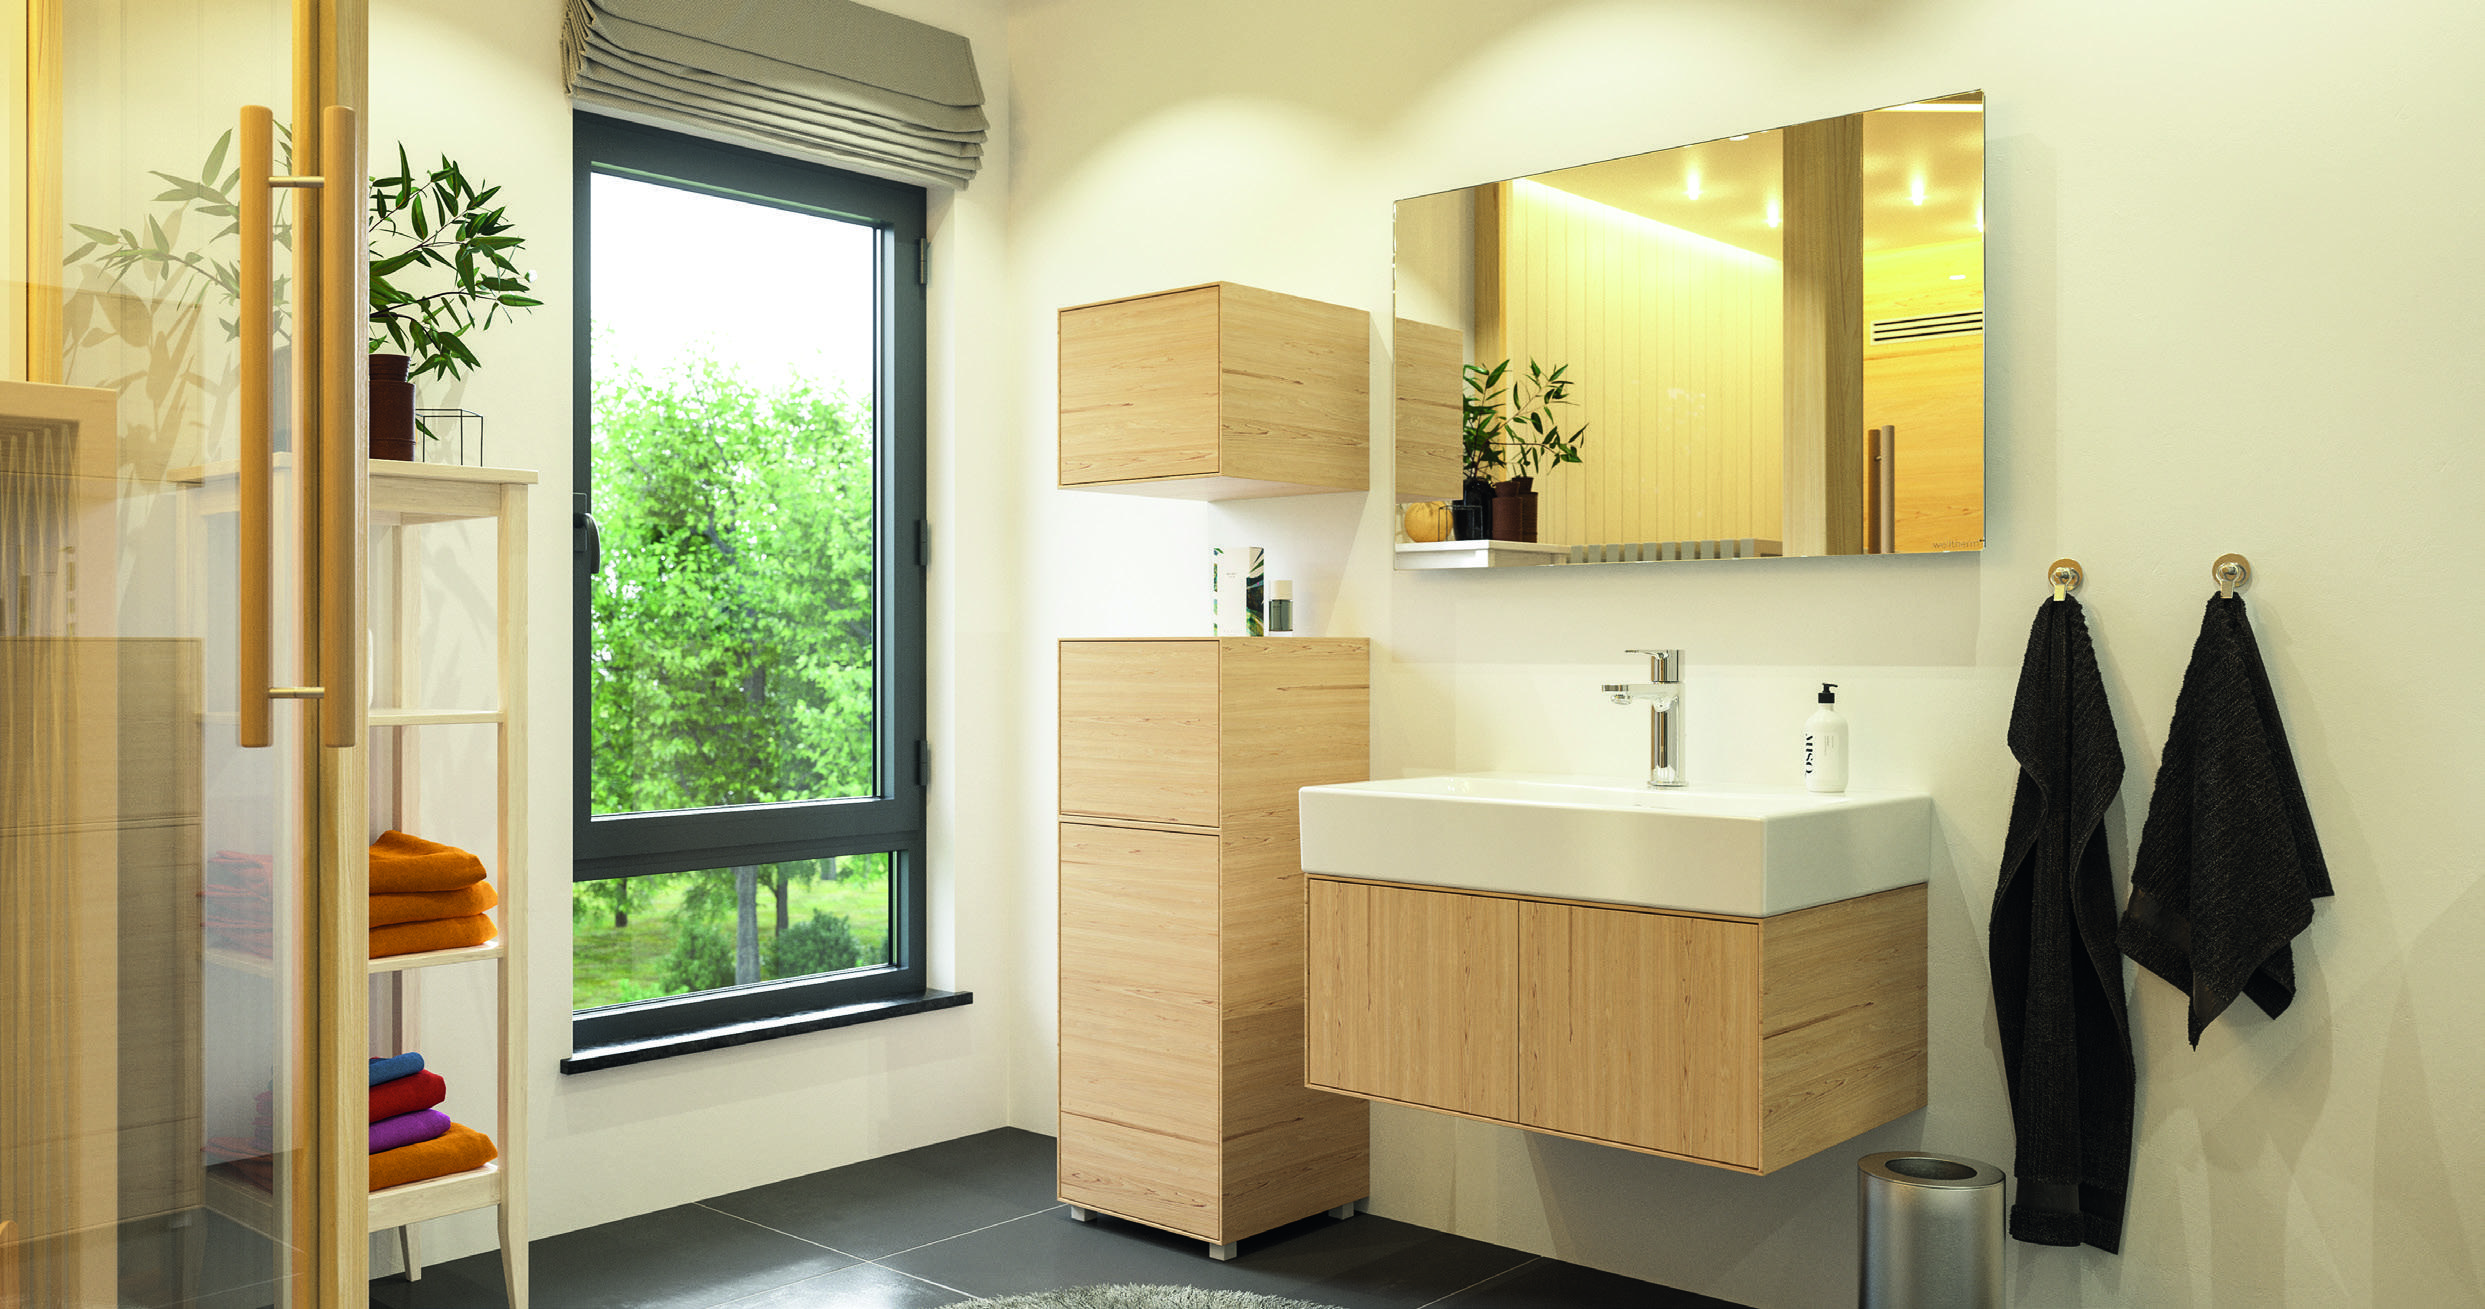
A mirror panel can combine heating and mirror use on one wall surface. Its position above the washbasin is therefore assessed for both functions. Also draw the shower, bath and other water points. The selected version, connection and position must suit the specific conditions. A protection rating alone does not determine whether every location is permitted.
With a suitable ceiling arrangement, also consider water, the substrate and connection possibilities. Have a competent installer assess the plan. Our information about infrared heating in the bathroom helps preparation. Desired comfort after showering is then connected with appropriate product selection and mounting.
Bedroom and rooms with variable use
In a bedroom, heating preferences may focus on dressing, relaxing or general room heating. State the function you expect. Draw the bed, wardrobes and available wall surfaces. Positioning above a particular bed location is not a general rule for every model and user. The suitable plan follows from the room, function and product requirements.
Read more
Variable use plays a larger role in a hobby or guest room. Record when the room is heated and which furnishings are present. Furniture may change when a room has several functions. Include this in the plan and select a position remaining unobstructed and useful during anticipated use.
From a positioning plan to installation and everyday use
Once desired positions are selected, connect them with model codes and components. Check output, dimensions, weight and mounting method. Add controls and connections. A complete list helps prepare installation and makes quotations comparable. It shows which decisions are established and which on-site work still needs assessment.
Planning the thermostat and connection together
The temperature sensor must measure representatively according to the selected controls’ instructions. Direct sunlight, draughts or nearby heat can affect readings. Therefore, discuss its location together with the panels. The position of operation and representative measurement location may form part of the same system choice.
A suitable thermostat and receiver connect heating with the desired temperature and any usage times. With suitable models, precon supports connection to compatible control components. The connector alone does not provide complete operation. Ask which combination belongs in the proposal and which functions it offers.
Read more
Plan cable routes before finalising the position. During renovation, preparation inside walls or ceilings may form part of the work. For new fixed connections and larger projects, a competent installer assesses circuits, other equipment and the main supply. Heating positioning and electrical preparation are then coordinated.
Assessing comfort after mounting
Use the installation according to the plan and record comfort at normal occupied positions. Allow the panel and room their warm-up phases. Then consider whether the sensation of warmth suits the selected function. If a position remains cooler, check direction, obstacles, the sensor and capacity. These factors help discuss a targeted improvement.
Measure energy consumption when assessing running costs. Another position can influence comfort, but a financial result also depends on duration of use, settings and the original system. Our information about consumption helps develop that comparison. Perceived warmth and energy costs then both remain visible.
Read more
When configuring a programme, adjust one element at a time. A different start time is easier to assess when temperature and furnishings remain unchanged. Also record weather conditions and occupancy. This connects experiences with the room’s reality rather than one coincidental period of use.
Including changing layouts
A new sofa or cupboard can change unobstructed coverage. Therefore, reconsider panel positioning after major interior changes. Maintain prescribed distances and do not use the front as storage or a drying surface. Appliances become warm and are used with the correct accessories. Keep the manual with installation details.
Read more
New insulation or a changed room function may require a different capacity or control assessment. Share that change with us when requesting advice. The original positioning plan remains a useful starting point while usage adapts to the new situation. The installation then remains connected with furnishings and heating preferences.
Advice for your floor plan
Send a sketch, dimensions and photographs of possible locations. State the heating function you seek and the finish appealing to you. HeatXL helps assess Welltherm models and controls in the Benelux. You receive the price of a suitable combination on request. Through an advice and quotation request, we make the possibilities specific.
Let your room be the starting point
Suitable Welltherm infrared panel positioning connects the occupied area, capacity and product requirements. First draw the layout, then choose suitable mounting locations and models. We help combine these choices with controls and connections. Request advice based on your floor plan for a heating solution matching your interior and everyday use.
Frequently asked questions about positioning
Must the panel be in the centre of the ceiling?
The suitable position depends on occupied areas, capacity and model requirements. The geometric centre is not automatically the best starting point. Draw occupied areas and possible mounting locations so distribution aligns with the actual room.
Can a panel hang behind a sofa?
A sofa can restrict direct heat transfer to the seat. Product-specific clearances must also be maintained. Choose a position with suitable reach towards the desired area and assess furniture as part of the arrangement.
Which mounting height is correct?
This follows from the model, application and operating instructions. Distance and direction influence comfort, while the manual specifies requirements. Therefore, do not use a universal height for every version. Share room height and intended use for a suitable assessment.
Does ceiling mounting give warm feet?
A suitable ceiling panel can warm floor surfaces it can reach. The sensation also depends on floor construction, material and conditions. Provide a specific floor preference so the correct solution can be assessed together with general room warmth.
How should I include windows in the plan?
Record window area, glass type and possible curtains. Glazing influences heat transfer and heating requirements. Positioning is assessed using these details. The selected glazing’s characteristics belong in that assessment.
Where does the thermostat go?
In a representative measurement location according to the controls’ instructions. Sunlight, draughts and a nearby heat source can affect readings. Discuss the sensor and panels together so operation matches the space used.
Can I plan the bathroom layout myself?
You can indicate heating preferences and possible positions on a sketch. Have the specific combination of product, mounting and electrical conditions around water assessed. Add the shower, bath and washbasin to the enquiry so the correct application can be discussed.
What should I send for positioning advice?
Share dimensions, photographs, a furniture floor plan and known insulation. Provide the desired function, usage times and finish. Add existing heating and electrical provisions. Output, position, model and controls can then be assessed together.