APPLICATIONS · YOGA STUDIOS
Hot yoga infrared heating
A pleasant hot yoga or hot Pilates class starts with a properly heated studio. We match Welltherm infrared heating to your class floor, ceiling height and timetable. Discuss the space with us and receive a proposal for panels, positioning and controls.
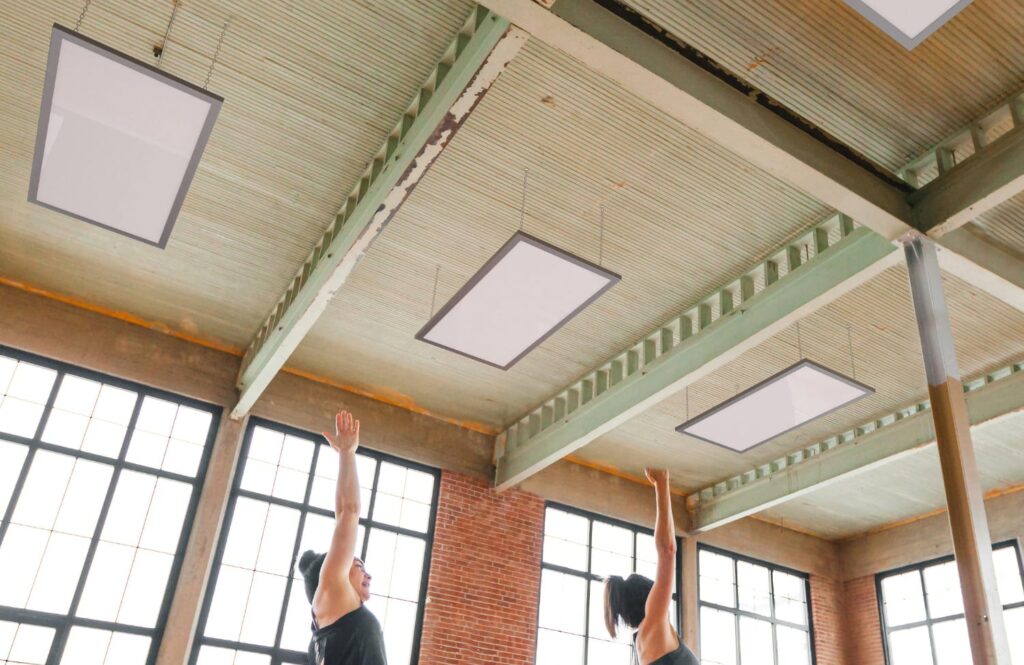
Infrared heating for hot yoga and hot Pilates
In a yoga studio, air temperature is not the only factor. Radiant heat positioning and distribution also determine participants’ experience. Consistent coverage across the class floor requires a considered panel layout.
Welltherm high-temperature panels can be used in projects with greater heat demand. View high-temperature heating for versions. Panel surface temperature is a product characteristic and must not be confused with the studio’s desired temperature.
A heating plan for the complete class floor
Start with a floor plan, dimensions and ceiling height. Add insulation, window, ventilation and existing heating details. Describe participant numbers, class types and the temperature you want to achieve.
We discuss output distribution and possible mounting positions. A tall ceiling and extensive glazing call for different choices from a low, well-insulated space. Standard wattage per square metre is therefore insufficient as a complete project calculation.
Ceiling mounting and safe clearances
Ceiling mounting keeps walls and floors clear. The current HT1401 is a specific 1400-watt ceiling panel with IP20 for a suitable dry indoor space. The mounting drawing requires at least 2.5 metres above the floor, 30 centimetres between panel and ceiling and 20 centimetres of side clearance. Include ceiling material and actual suspension height in the heating plan.
HT1401 hangs from at least four fixing points. Have the installer assess suspension materials, supporting structure and total connected power. Position the associated receiver outside the hot zone and never on the panel’s rear. Include studio ventilation and humidity in product selection; IP20 does not make this appliance heating for a wet room.
Warm-up and controls around the class timetable
A studio is often used at fixed times. Suitable controls help match heating to preparation, classes and unused periods. Configure a schedule fitting the building and timetable.
Warm-up time depends on the building, starting temperature and installation. We match controls to your class timetable so the studio can be heated at the right moments. Discuss the sensors and operation suitable for your system with us.
Consumption and studio operating costs
Calculate electricity consumption from installed output and actual operating time. Combine this with your tariff, usage hours and any other heating. Ventilation and insulation affect required warmth.
Measurements in actual use help refine the schedule. View energy use and costs for the calculation principle. A reliable operating-cost calculation uses your studio’s data rather than a general savings percentage.
Advice for a new or existing yoga studio
State whether this is new construction, renovation or an existing studio extension. A ceiling photo and floor plan help initial assessment. Give the desired class temperature and days and times the space is used.
We develop panel selection, output distribution and controls for your studio. Send the floor plan and desired class temperature for a hot yoga heating proposal. Your installer can also use technical documentation during preparation.
Hot yoga infrared heating based on class practice
Hot yoga infrared heating starts with how your studio is used. Describe class types, mat numbers and the room conditions you want to prepare. Desired air temperature is one starting point. Radiant distribution, ventilation and usage belong to the same plan. Together, they allow discussion of your studio’s panel arrangement instead of simply assigning output to floor area.
Read more
A fixed class layout offers different possibilities from a studio alternating mats, training equipment and other activities. Therefore draw the normal and main alternative arrangements. Identify the instructor’s position and places occupied in a full class. The heating plan is assessed from actual positions. Symmetrical ceiling mounting need not provide the most suitable distribution for users on the floor.
For a new studio, prepare heating, ventilation and ceiling layout together. In an existing space, we assess retained components and possible changes. State any former different usage and available insulation and structural information. This incorporates existing connections without letting them automatically dictate new panel positions. The class floor and intended usage remain installation starting points.
We make product selection specific using your room details. Welltherm manufactures panels; HeatXL handles Benelux distribution. A proposal defines the chosen application, mounting and controls so manager and installer use the same starting points. Also describe desired temperature variation between class types. This informs operation and programmes while settings are assessed within the appropriate product combination.
Plan air, radiant warmth and ventilation together
Participants experience the space from their own position and activity. An air measurement beside a wall therefore does not describe the complete experience at the floor’s centre. Design considers radiant direction and distribution across mats. During commissioning, combine measured values with assessment of different positions in a normal class layout. This gives a useful room picture and supports focused discussion of settings or positioning.
Humidity is also relevant to the project. Describe room usage and expected full-class conditions. The current HT1401 has IP20 and is intended for a suitable dry indoor space. Compare that product requirement with studio design. A high mounting position does not inherently make an appliance suitable for every humid environment. Have the specific configuration assessed from model instructions and actual conditions.
Read more
Ventilation remains necessary for planned studio use. Air supply and extraction affect heat demand; open doors and windows can change conditions again. Define ventilation operation during preparation, classes and afterwards. Involve the ventilation installer in the heating plan. A heating panel provides heating and does not replace air renewal. Planning both systems together prepares the space for normal conditions.
The comfort plan describes heating and use without attaching medical results. Different participants may experience the same environment differently. Therefore clarify desired conditions, controls and practical class arrangements. Heating is chosen to heat the studio appropriately. Treatment, recovery or weight-loss claims do not belong to installation selection. A clear technical plan primarily helps instructors and manager use the space consistently.
The current HT1401 and available ceiling space
For a suitable project arrangement, options assessed include HT1401: 1400 watts, satin glass front and anthracite grey frame. The panel measures 63.5 by 123.5 by 2.6 centimetres and weighs 19.1 kilograms. Use current details alongside the high-temperature heating product page. Front area and output are product data; panel quantity and distribution are assessed for your studio.
HT1401 mounting requires at least 2.5 metres above the floor, 30 centimetres clear between panel and ceiling and 20 centimetres laterally. Measure planned panel height in the finished room. A lowered ceiling, beam or light fitting can restrict positions. Also give structural element and ventilation duct heights. Accurate measurements matter more than a general description such as high ceiling because suspension must fit the actual room.
Satino PRO and ceramic ceiling systems are separate product groups with their own details. Do not apply their instructions to HT1401. If height or conditions do not suit this version, we discuss another appropriate direction to investigate. An alternative is assessed anew as a specific combination. This avoids placing another panel in the same location solely for similar output despite different mounting and application conditions.
Read more
The panel hangs from at least four fixing points. Have supporting structure and selected chains or wire ropes assessed by the installer. The visible ceiling finish alone does not identify load-bearing positions. Before finishing, discuss fixings, wiring and maintenance access. For several panels, a clear ceiling drawing helps coordinate heating, ventilation and lighting without improvising during installation.
From class timetable to a useful heating programme
Divide the ordinary week into preparation, class blocks and unused periods. Note desired room conditions by class type. Two evening classes create a different pattern from continuous morning-onward use. Also specify time available between classes to adjust settings. This makes the programme part of class practice and helps limit unnecessary manual changes daily.
Appoint a manager for fixed settings. Instructors can then use agreed operation and know who assesses adjustments. Keep normal programmes recognisable and record special-class or holiday deviations separately. Selected controls must support that usage preference. App operation is prepared as a separate system component; the studio function does not give the panel built-in Wi-Fi.
Read more
Required warm-up time is established in the actual space. A studio starting cold responds differently from one with background heat. Panel and surroundings need time to warm. Therefore plan a commissioning period with normal ventilation and layout. Record starting conditions and when the desired situation is reached. Refine the schedule from these measurements instead of using one generally fast warm-up time.
A thermostat setting is not an accelerator button for the building. If a room warms insufficiently, assess capacity, heat loss, starting conditions and programme. Increasing the setting repeatedly does not explain the problem. Record where and when an unusual experience occurs. This can identify an open door, changed ventilation or less suitable measurement position before structural settings are altered.
Define measurement position, connections and installation beforehand
Choose measurement position for the space controlled. Direct sunlight, door draughts or another appliance’s heat can affect readings. A sensor accessible for the installer must also be useful during class. Record its intended location on the drawing and check operation after installation. Assessment occurs during normal use with usual ventilation and class-floor layout.
The current HT1401 has a 650-millimetre cable with open ends. Electrical connection and switching components are prepared by a professional. Planned panels’ total output counts in installation assessment. A low average operating time later does not replace load calculations. Therefore provide panel quantity, other electrical consumers and existing connections so the installer checks specific load and distribution.
Read more
Place the associated receiver in a thermally unloaded zone and never on an HT panel’s hot rear. Plan cable routes and component access with suspension. For a finished ceiling, avoid chosen controls becoming difficult to reach later. Discuss the service access position and accessible ceiling sections. Visible panel layout and practical maintenance access must be usable together.
Have a design involving several installations checked jointly. Lighting, audio, ventilation and heating may all require ceiling space. A clear combined drawing simplifies positioning coordination. Specify already ordered or installed components and remaining flexibility. The heating proposal can then match the final studio rather than a plan changed later by other technical elements.
Calculate operating costs and monitor actual use
Electricity use follows output and actual operating time. Take four HT1401 panels as a hypothetical example: together they have 5.6 kW. At two hours fully switched on, the example reaches 11.2 kWh. Calculate costs with your own electricity tariff. This is not a class-block prediction because controls may cycle and preparation differs by building. It simply shows the figures needed for a supported overview.
After commissioning, monitor energy with appropriate measurement and record usage times. Compare data with the timetable and conditions during the period. A colder week or extra class may change results. Therefore measure across a representative period before drawing conclusions. The Welltherm infrared heating consumption overview helps keep output, time and tariff distinguishable.
Read more
An operating overview distinguishes class preparation, classes themselves and any use between blocks. Include existing heat sources and other room functions. State ventilation setting and starting temperature. Comparisons with another system must use matching tasks and desired conditions. A favourable result for a local zone is not a complete comparison with keeping an entire studio at temperature all day.
For an investment, request a proposal with chosen panels, controls and mounting components. Define work performed by the installer and required building preparation. Price is coordinated on request for the specific version and project. A clear parts list allows comparison of complete proposal content. Electrical preparation and any ceiling modifications also belong to your project budget.
Commissioning and handover to the studio team
Plan commissioning when the studio is accessible and final layout ready. Check the system with normal ventilation and usual class arrangement. Have operation explained and record fixed programmes. Initial checks are both technical and practical: do components work together and does the team understand preparation? An agreed commissioning period then allows timetable adjustment to actual warm-up experience.
For technical preparation, use the Welltherm manual for HT panels with current article data. Share the floor plan and timetable through a studio heating enquiry. HeatXL is also available for Benelux project support. These details let us discuss panel selection, layout and controls specifically for your space.
Read more
Define programme responsibility and instructors’ actions when conditions differ. A brief guide with normal settings, contact person and recognisable controls can help. Explain that changes to ceiling, ventilation or class layout may affect operation again. If later adding participants or another activity, discuss the new task. The original installation was designed from details that may then no longer be the same.
Keep product numbers, final drawings and documents available for management and maintenance. Clean panels under model instructions with the appliance cooled and suitable electrical precautions for work. Hang nothing from panels or suspension. Preferably retain system documentation with purchase and warranty details. A professional can then identify studio versions and controls more specifically when questions or faults arise.
Frequently asked questions from studio owners
Can different classes use one programme? That depends on desired conditions and available preparation time. Identify class types sharing conditions and those needing another programme. Controls are then selected from those requirements. A busy timetable may need clear fixed settings while occasional classes have separate usage arrangements. Include this before choosing operation so the team has an understandable system.
Can heating be added to an existing ceiling without further assessment? First check supporting structure, height, clearance and electrical load. An existing connection point also does not confirm the complete new arrangement is suitable. Provide photos and dimensions and have intended fixings professionally assessed. Installation is then performed as a specific combination. Good preparation includes existing lighting, ventilation and maintenance access.
Can we use the studio immediately after switching on? Allow warm-up time and adjust the programme from measured experience. Starting room conditions and other installations affect preparation. During commissioning, note the start and when desired conditions are reached. This determines a suitable starting time for the ordinary timetable. Seasonal changes may justify schedule reassessment.
What do you need for an initial proposal? Send finished ceiling height, room dimensions, floor plan and photos. Describe insulation, ventilation, existing heating, class timetable and desired conditions. State planned work and whether your installer is involved. We can discuss available mounting positions and product direction. Final execution is then defined through specific installation requirements and components so the proposal fits your studio and schedule.