Welltherm · knowledge & inspiration
Calculating Welltherm infrared heating: output and 50 m²
18 August 2026 · Welltherm Netherlands / HeatXL

Calculating Welltherm infrared heating begins with the room and the panels’ function. Do you want to heat the complete room or add comfort at your desk? Dimensions, insulation details, desired temperature and a floor plan provide the basis for suitable capacity and distribution. The result is a plan in which models, mounting and controls work together.
This guide gathers details in a logical sequence. Read how heat loss is assessed, what watts and kilowatt-hours describe and how to move from required capacity to suitable Welltherm panels. An illustrative example for a 50 m² room shows how product outputs can be combined. All example values explain the calculation method; selection for your room is coordinated with its specific situation.
Key points
- Primary heating is based on the room’s heat loss under selected design conditions.
- Dimensions and volume are useful alongside construction details and ventilation.
- Local supplementary heating requires its own assessment of position, baseline warmth and desired comfort.
- Required capacity and distribution across mounting positions are selected together.
- An output calculation in watts addresses a different question from expected energy consumption in kWh.
What do you want to heat with Welltherm panels?
The installation’s function determines the question you calculate. For primary heating, sufficient warmth must be available to reach and maintain desired room conditions. For supplementary heating, the objective may be extra warmth at an occupied position while the existing installation provides the baseline. Establish this role before choosing a panel quantity or wattage.
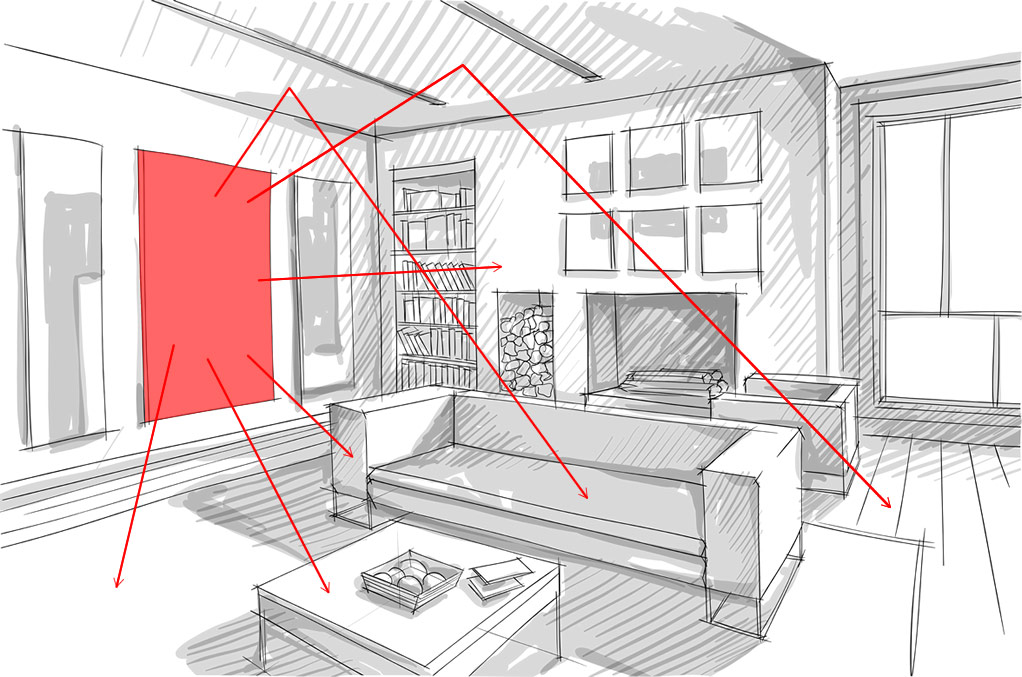
A panel emits heat from its warm front. Radiation is absorbed by people and surfaces within reach, which pass warmth to their surroundings. The air also warms as a result. For the whole room, the building and ventilation remain relevant. For a local comfort objective, direction, distance and existing temperature at the occupied position receive particular attention.
Primary heating: replenishing heat loss
For primary heating, we consider heat lost under the selected conditions. The installation must meet that heating requirement. This is an assessment of the room rather than solely the panel’s front material. Glass and metal versions can then offer different product possibilities within required capacity and mounting conditions.
Read more
Provide desired temperature and usage times in your enquiry. A bathroom needed briefly but comfortably has different usage preferences from a living room occupied for extended periods. The starting situation also counts when the room regularly cools down. The design therefore considers not only temperature maintenance but also the desired usage pattern.
Supplementary heating: supporting an occupied position
For a desk or seating area, describe where extra warmth is needed. Record existing heating and its temperature setting. A panel can support local comfort while another source heats the room as a whole. Selected output does not then imply coverage of the room’s entire heating requirement.
The 100-watt ST0100 has a specific function for personal warmth under a desk. A panel for general room heating is selected on different assumptions. This example shows why one output figure without its application reveals little. Suitable selection connects product function and positioning with the warmth you want to experience.
Read more
If you also want supplementary heating to reduce existing energy use, describe which setting changes. The new panel requires electricity. The comparison becomes complete only when it is clear how much less heat the original installation supplies. Measure both sources or develop a usage scenario so that comfort, capacity and costs remain separately visible.
Gathering details for your calculation
Good preparation starts with a room overview. Make a sketch with length, width and height. Record windows, doors, external walls and adjacent rooms. Add furniture and possible mounting positions. This information helps assess both heating requirements and panel direction. A perfect drawing is unnecessary; clarity about the actual layout matters most.
Dimensions and volume
For a rectangular room, floor area is length multiplied by width. Multiply this by height to obtain volume. A room five by ten metres has fifty square metres of floor area. At a height of two and a half metres, its volume is 125 cubic metres. These are geometric details; together with building characteristics, they provide the basis for further assessment.
A simple rectangular shape is insufficient for a room with a sloping roof or double-height space. Record different heights and draw the shape as clearly as possible. An appropriate average volume can be determined only when actual geometry is known. Identify unusual sections, open passageways and roof windows separately. Important differences are then not hidden within one general ceiling height. For a floor beneath the roof, find further preparation in our guide to heating an attic with Welltherm.
Read more
Also measure available wall and ceiling surfaces for panels. Record widths between windows, lighting positions and obstacles. These dimensions help select suitable models later. A calculated total output must, after all, be realised with specific versions in available positions. Layout therefore belongs in the enquiry from the outset.
Insulation and room boundaries
Gather known information about wall, floor and roof insulation and glazing type. Construction drawings, renovation records or product specifications can help. Also state which information is unknown. A clear uncertainty can then be assessed separately. Identifying it is more useful than entering a general insulation category later treated as a definite assumption.
Read more
Record what lies beyond a wall, floor or ceiling. Outdoor air, an unheated attic and a heated neighbouring room are different situations. A corner room may have several external boundaries. In an internal room, relationships with other spaces may matter more. Desired temperatures on either side influence heating requirements.
If new windows or other insulation measures are planned, state this with the anticipated specification. Calculations before and after renovation may produce different capacities. Discuss which situation the purchasing plan must support. This prevents selection based on old details when the room’s construction will soon change.
Ventilation and usage
State how the room is ventilated and which systems are present. Consider ventilation grilles, mechanical extraction or other known provisions. Ventilation and air leaks can remove heat and therefore belong in the assessment. Suitable air exchange remains necessary. The calculation must include that provision rather than base desired comfort on closing it off.
Read more
Then describe usage: when are you present, how many people use the room and where do they spend time? A home-working day may bring different heating requirements from brief use of a hobby room. Record the desired temperature and any extra comfort preferences. These details support controls and help assess capacity distribution across occupied positions.
From building details to heat loss
A heat-loss calculation assesses heat removed through boundaries and air exchange under selected conditions. This establishes required capacity for the design. The result is usually expressed in watts or kilowatts. It forms the basis for the heat source, after which suitable models and practical distribution are selected.
What insulation does in the calculation
A building element has thermal transmittance, often described by a U-value. For an individual element, this value, its area and the temperature difference are used to assess heat loss. Air exchange is included too. The MCS explanation of heat loss describes these factors and why room-by-room assessment matters. Applicable assumptions for your project are established through professional assessment.
An illustration for one wall section shows the relationship. Solely for this calculation, take fourteen square metres of wall, an assumed U-value of 0.3 W/m²K and a temperature difference of 25 degrees. The product 14 × 0.3 × 25 is 105 watts. This is only that wall section’s hypothetical loss under those assumptions. Windows, floor, ceiling, other boundaries and ventilation have not yet been included.
Read more
A complete room therefore requires an overview of all relevant components. A window is not simultaneously counted as the same area of solid wall, for example. A neighbouring room’s temperature may also differ from outdoors. Gathering details prevents combining such elements under one general factor without showing what lies behind it.
How many watts of Welltherm infrared heating per m2 do you need?
Output per square metre becomes useful only when its basis is clear. Therefore, ask about desired indoor temperature, the outdoor condition used, ceiling height and known insulation details in a calculation. Two rooms with the same floor area may require different capacity: a corner room with extensive glazing generally loses heat differently from a room between heated spaces. The home’s energy label helps preparation but does not replace details of that individual room.
You can convert an established design output back into watts per m². As a calculation example only, suppose a heat-loss calculation for a 20 m² room produces 1200 watts. The ratio is then 1200 ÷ 20 = 60 W/m². This result applies to the example’s assumptions; it is not standard advice for every 20 m² room. The next step distributes output across suitable Welltherm models and mounting positions.
For local supplementary heating, instead describe the occupied position and existing baseline warmth. Wattage for a complete room is not automatically the right selection. Send a floor plan, ceiling height, window dimensions and the heating objective through your request for a suitable heating plan. We connect capacity, positioning and controls with your situation.
Why a fixed value per square metre is limited
Two twenty-square-metre rooms may have different heating requirements. Consider a corner room with extensive glazing compared with an internal room of the same floor size. Ventilation and temperature preferences also differ. A fixed wattage per square metre may provide rough orientation when assumptions are clear, but is not a complete assessment of every building.
Read more
A value per cubic metre incorporates height into volume. Even then, material, external surface and ventilation remain unknown. Volume alone therefore does not automatically make an estimate accurate. Use dimensions as part of a careful overview and also have building details assessed. This gives a stronger basis than repeatedly looking for another general factor.
Ask which indoor and outdoor conditions the calculation uses and which losses it includes. Record these assumptions with the result. You can then discuss the proposal and see what changes when an insulation measure or usage preference is adjusted. A figure becomes useful design knowledge rather than an isolated wattage on a quotation.
Design output and annual consumption answer different questions
Design output indicates the heating capacity needed under selected conditions. This differs from how much energy the installation uses over a year. On milder days and with different usage, the thermostat may switch differently. Weather, occupancy and settings are among the details needed for the annual picture. Therefore, use the design figure for capacity and a separate scenario for energy.
A two-kilowatt installation uses approximately two kWh during one hour continuously operating at nominal output. An active eight-hour heating programme does not automatically mean sixteen kWh; actual operating time counts. See Welltherm infrared heating consumption for further explanation. This keeps capacity and running-cost questions clearly separate.
Example: Welltherm infrared heating for 50 m²
A fifty-square-metre living room with an open kitchen needs a plan for the complete layout. The sofa, dining table and kitchen may be used at different times. A floor plan shows where warmth is desired and which unobstructed mounting positions are available. Room heating requirements are then assessed using construction details.
From 50 m² to a detailed room overview
As a geometric example, take a room five by ten metres with a height of two and a half metres. Its volume is 125 cubic metres. Record windows, external walls and open connections. A large glazed frontage along the long side creates a different situation from the same floor size with small windows. Fifty therefore describes size, while the further overview adds actual conditions.
Read more
Then mark where you spend extended periods. Perhaps the kitchen is mainly used while cooking and the sofa in the evening. State whether the dining table also serves as a workstation. This helps coordinate positioning and controls. However, an open space has no thermal separation between these positions. Heat can move between areas even with separate operation.
Combining a hypothetical capacity with catalogue models
For this product example only, suppose a separate assessment establishes required capacity of 2400 watts. This figure is a hypothetical starting point, not a general recommendation for fifty square metres. You can then combine suitable model outputs within our range. Final selection also depends on dimensions, mounting and where warmth should be experienced.
| Catalogue model | Output per panel | Dimensions | Quantity in the example | Subtotal |
|---|---|---|---|---|
| PB0510 | 510 watts | 59,2 × 89,2 × 1,7 cm | 2 | 1020 watts |
| PB0710 | 710 watts | 59,2 × 119,2 × 1,7 cm | 2 | 1420 watts |
| Example combination | — | — | 4 panels | 2440 watts |
The two PB0510 panels and two PB0710 panels in this example have a combined nominal output of 2440 watts. This shows how a theoretical starting point can be combined with actual model values. It is not yet a positioning plan. It must also be established whether the four selected models fit suitable locations and how their distribution aligns with occupied areas.
Another calculated heating requirement may produce different models and quantities. Even the same capacity can be distributed differently. We therefore do not select a fixed box with standard quantities for Welltherm infrared heating for 50m2. We connect required capacity with room layout and the desired version. This focuses the proposal on your situation.
Assessing walls and ceilings
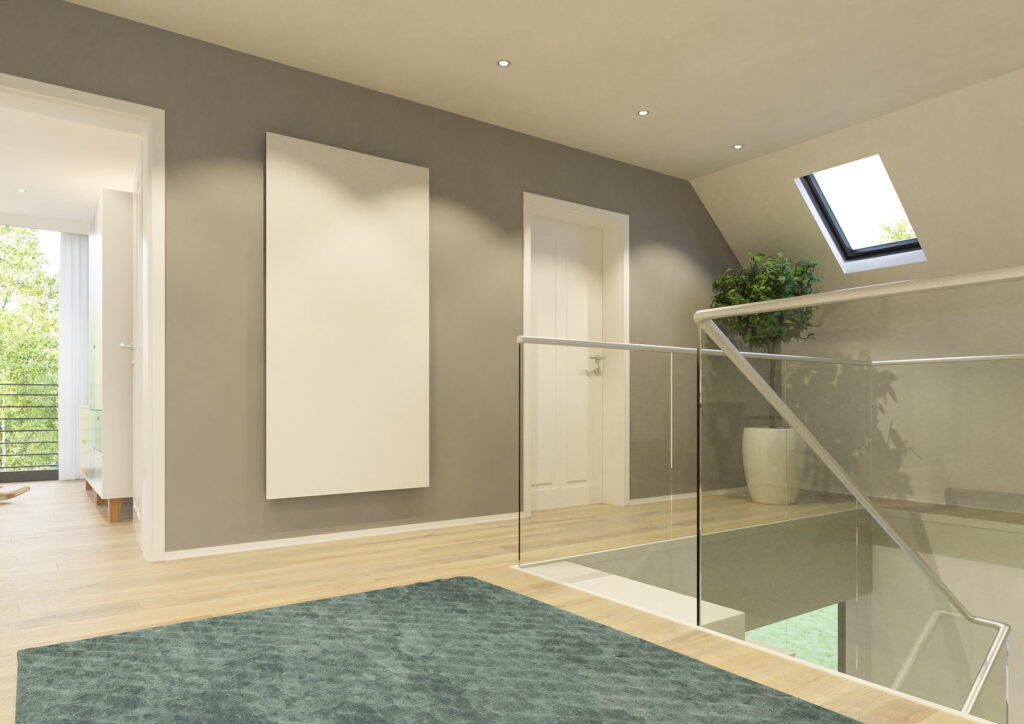
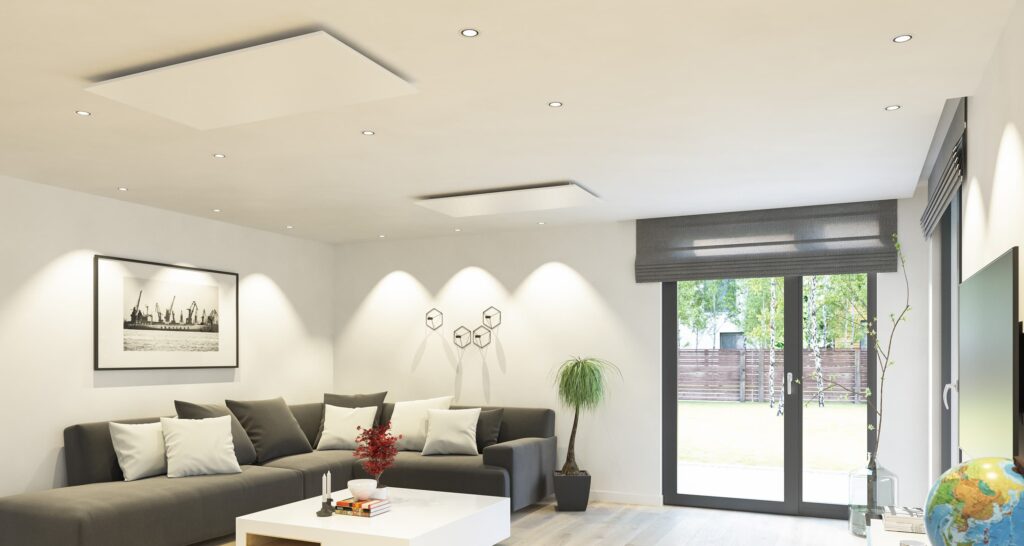
A suitable ceiling arrangement may help keep walls available in the example room. Consider structure, height, lighting and clearances. A wall panel may be interesting when an available wall surface faces the occupied area effectively. Both options are assessed using specific models. An existing connection location is one practical factor alongside heat distribution.
Read more
Large furniture can restrict direct heat transfer to particular seats. Therefore, include sofa-back height, cupboards and large curtains. Obstacles and direction remain relevant even with ceiling mounting. Design for the layout you actually intend to use and provide future changes when already known.
Electricity and controls in the same preparation
A room with several panels requires suitable electrical distribution. Have the installation and simultaneous load assessed together with other equipment. An open kitchen may also contain high-output appliances, for example. The installer considers actual circuits and connections. Nominal panel capacity is then connected to a workable electrical provision.
Also choose how you want to operate the installation. A thermostat and compatible receivers belong to the combination. In an open room, assess where the sensor measures representatively and which areas meaningfully need separate control. Our overview of thermostats helps explore operation. We then connect desired functions with suitable components.
From calculation to models and implementation
After heating requirements are assessed, the plan gains specific model codes, positions and components. Consider each version’s dimensions and weight. Check permitted mounting and the substrate. Total output provides the basis, while these practical details determine how the solution is implemented in your room.
Finalising product selection
Welltherm offers metal, glass and mirror versions alongside colour and image possibilities. Assess these finishes within suitable models. A discreet white ceiling solution looks different from an image panel on the wall. Therefore, consider output, dimensions and the front’s interior role together. The finish is selected within a useful technical plan.
The catalogue specifies actual weights. For PB0510, this is eleven kilograms, for example. This detail helps assess fixings and the substrate carefully. A panel may have a thin profile yet impose a substantial structural load. Use correct mounting components and follow the selected version’s manual.
With suitable models, precon supports connection to compatible controls. Panel, receiver and thermostat are selected as a complete combination. Ask which components are included and which functions they provide. Operation then remains part of the design, even when considering later expansion.
Assembling a complete enquiry
Send dimensions and a sketch together with known insulation, windows and ventilation. State desired temperature, usage times and existing heating. Identify the panel function you want and the finish appealing to you. Photographs help reveal mounting locations and possible limitations. If you have an existing heat-loss calculation, include its assumptions.
Read more
Also describe who assesses on-site work and which electrical provisions are present. A competent installer is required for new fixed connections or a larger project. In a bathroom, positioning is assessed together with the product and conditions around water. Include that layout so the proposal suits the specific application.
Costs and usage after installation
Request an overview of panels, controls and fixings in the quotation. Also clarify on-site preparation needed. A price for the panel alone and a complete combination are different comparisons. Through a quotation request, we help make the chosen solution specific and provide a price based on your situation.
Applicable panels have a five-year manufacturer’s warranty according to the warranty conditions. Accessories and control components may have their own conditions. Keep model codes, documentation and settings with your room plan. This supports careful use and makes the installation identifiable when you later seek expansion advice.
Read more
After mounting, align the programme with usage and warm-up behaviour. Measure energy during representative periods and record comfort at occupied positions. A calculation provides the capacity basis; practical data help further adapt controls. If layout or insulation changes, discuss whether positioning or settings need reassessment.
Request a proposal for your space
Calculating Welltherm infrared heating connects building details with a clear comfort objective. You then choose capacity, distribution and controls as one solution. With dimensions, photographs and usage preferences, we help assess suitable models. Request advice and a quotation for your room, 50 m² living room or larger project.
Frequently asked questions about calculating Welltherm heating
How many watts do I need per square metre?
This depends on the building, ventilation, desired temperature and panel function. A fixed factor provides insufficient certainty for every room. Gather dimensions and insulation details and have heating requirements assessed. Use a general factor only for orientation with clearly identified assumptions.
Is calculating per cubic metre more accurate?
Volume includes height, but reveals nothing about material, external area and ventilation. Those factors remain necessary for good assessment. Record floor area, height and building details so the calculation describes the actual room.
How many panels are needed for 50 m²?
Quantity follows from heating requirements, model outputs and distribution. The four-panel example illustrates the calculation method using a hypothetical starting point. It is not standard advice for every fifty-square-metre space. Share your room details for a suitable proposal.
Is additional output automatically more economical?
No, a higher nominal output requires more electricity while switched on. Energy consumption over a longer period also depends on heating requirements and controls. Choose sufficient capacity for the application and assess running costs separately.
Does the calculated wattage tell me my monthly costs?
An output calculation determines capacity. Monthly costs require actual operating time, conditions and your tariff. Output multiplied by switched-on hours gives energy in kWh. An active eight-hour heating programme does not automatically mean eight continuous hours switched on.
What changes for supplementary heating?
Extra warmth at an occupied position is then assessed together with existing baseline heating. Direction and distance count. The selected panel output need not cover the entire room’s requirements. Therefore, clearly state the intended function.
Must the electrical installation be altered?
This depends on total simultaneous load, existing circuits and other equipment. Have the specific situation assessed for several panels or new fixed connections. Include electrical preparation together with mounting and controls in the plan.
Which details should I send for a calculation?
Share length, width, height, windows, known insulation and ventilation. Add desired temperature, usage times, existing heating and a floor plan. Photographs of mounting locations and planned renovation work help coordinate models and installation with your situation.