Welltherm · knowledge & inspiration
Welltherm infrared ceiling panel: positioning and selection
7 April 2026 · Welltherm Netherlands / HeatXL
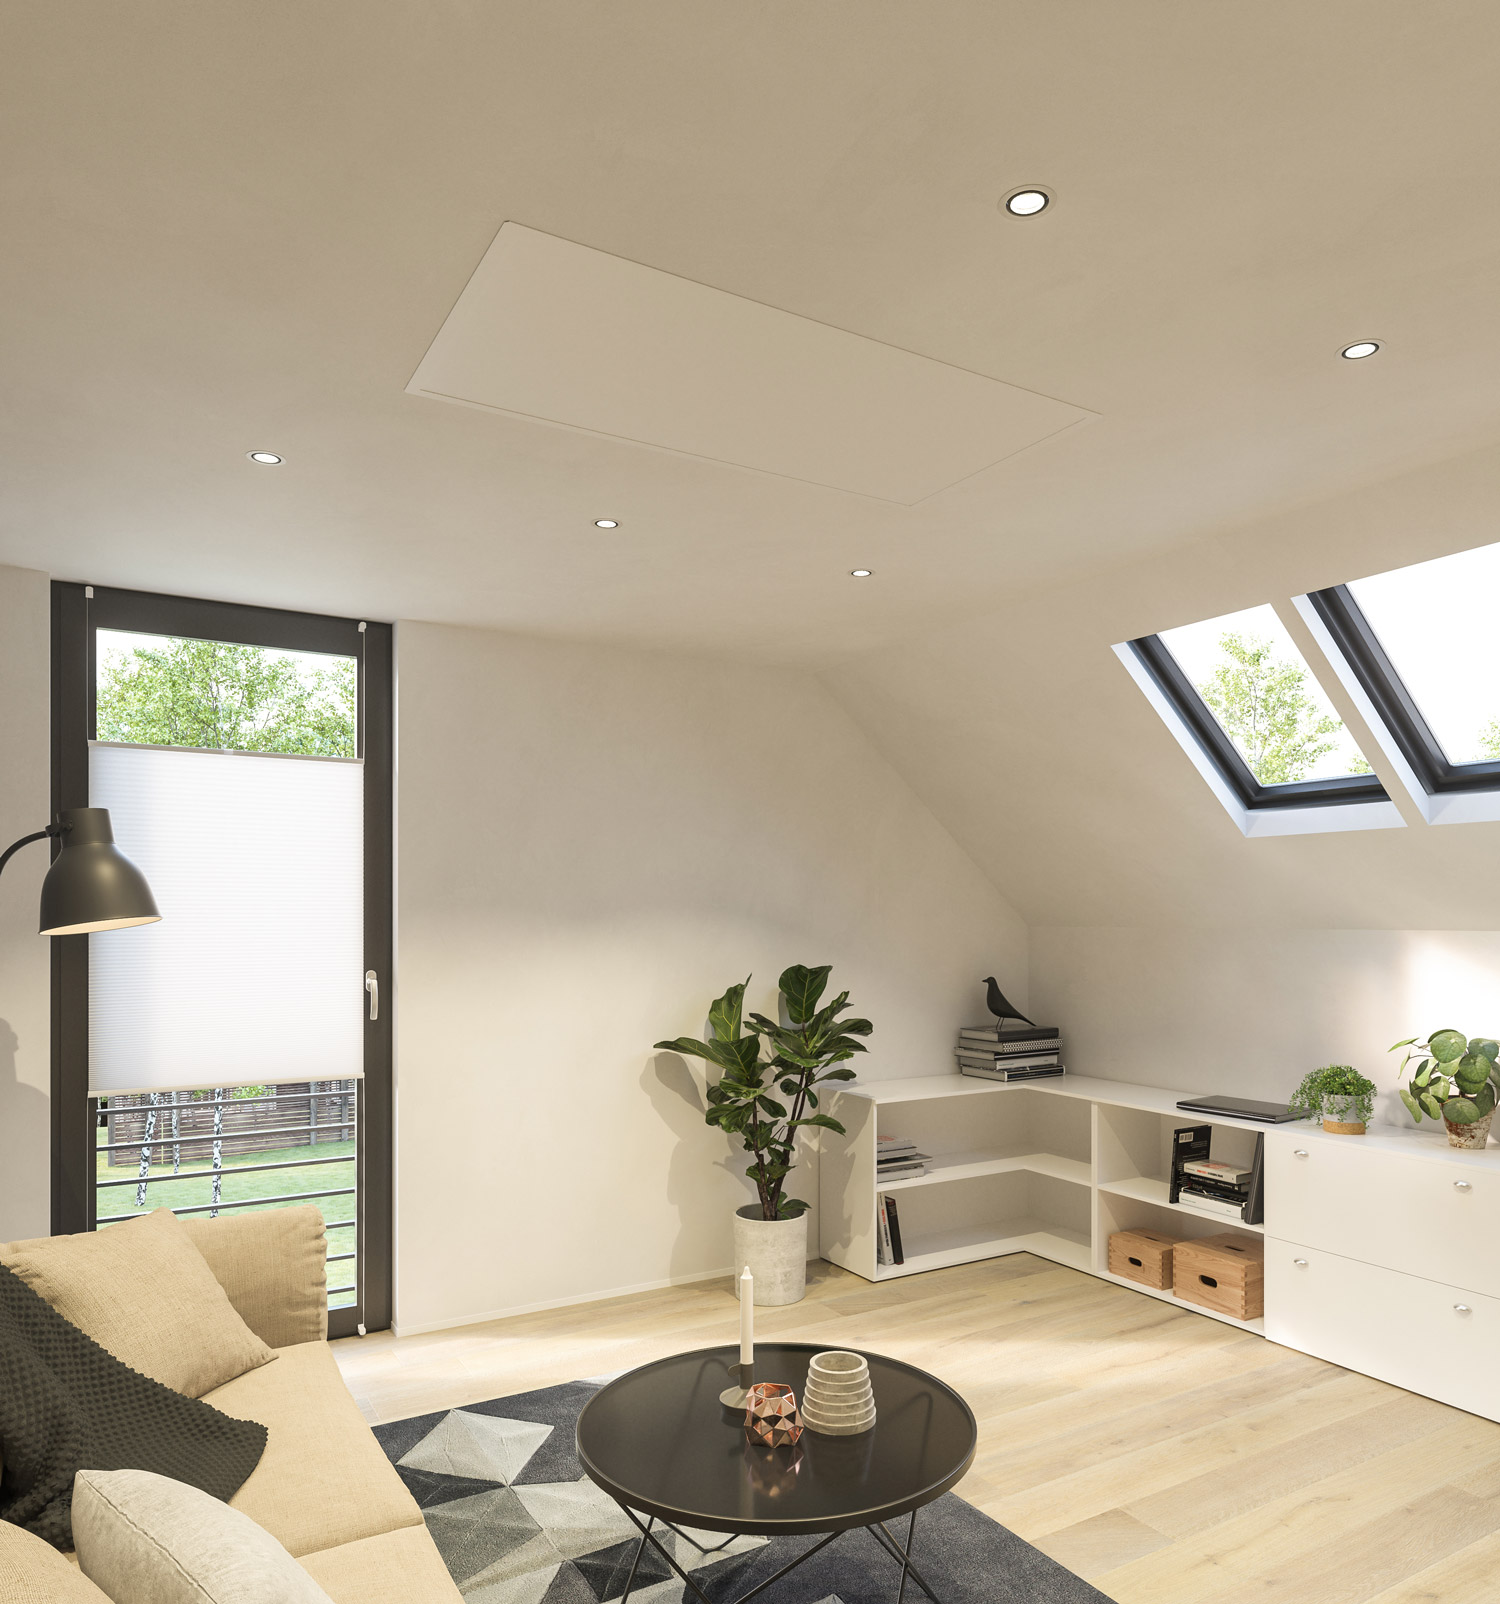
A Welltherm infrared ceiling panel keeps walls available for furniture, windows and interior choices. Above your occupied position, a suitable panel can provide radiant warmth while discreetly becoming part of the ceiling. Correct selection requires more than attractive dimensions: output, ceiling structure, mounting and temperature controls must fit together. We help assess possibilities before installation.
Key points
- Radiant warmth from the ceiling heats people and surfaces; air subsequently warms too.
- Determine output according to heat loss and intended application.
- Check model, weight and supporting structure before selecting fixing materials.
- Recessed mounting requires an approved panel, frame, structure and retention combination.
- LED lighting and temperature controls are separate functions with their own suitable components.
How warmth from the ceiling works
An electric infrared panel heats its surface. This warm surface emits radiant energy to the surroundings. On the ceiling, it can reach people, furniture and floor surfaces insofar as positioning permits. Heated surfaces then transfer warmth to surroundings. In a room with sufficient heating capacity, air temperature is therefore affected too.
The statement that heat rises mainly describes warm air behaviour. Radiant heat is not consequently directed only upwards. A ceiling panel facing the room can transfer warmth downwards and sideways too. Distribution still depends on panel position, distance to the occupied zone and layout. One panel does not automatically provide the same sensation everywhere.
Let the panel reach temperature first
Electrical output is available after switching on, but the panel surface must warm first. Surrounding materials also respond at different speeds. Entering a cold room therefore requires distinguishing initial thermal sensation from reaching desired room temperature. A suitable timed programme may adapt heating to daily presence.
Read more
Warm-up time varies by version and situation. We do not specify general minutes applying to every Welltherm infrared ceiling panel. A room already used responds differently from one remaining cold for a long period. Wall and floor temperatures, outdoor temperature and ventilation influence progress. Correct capacity and controls remain necessary even when the panel is overhead.
Targeted comfort or complete room heating
Targeted workstation warmth may supplement existing background heating. Assess the occupied zone particularly: where is the desk, where do users sit and what obstacles exist? For complete room heating, additionally consider warmth lost through windows, walls, floor and ventilation. Output must compensate for these losses under chosen conditions.
Read more
A ceiling position may be practical when walls are largely occupied. That practical gain does not eliminate required warmth. A poorly insulated room still needs appropriate assessment. Sometimes distribution across several panels is more useful than one large element at an incidentally available point. The correct solution follows room and use rather than one general mounting preference.
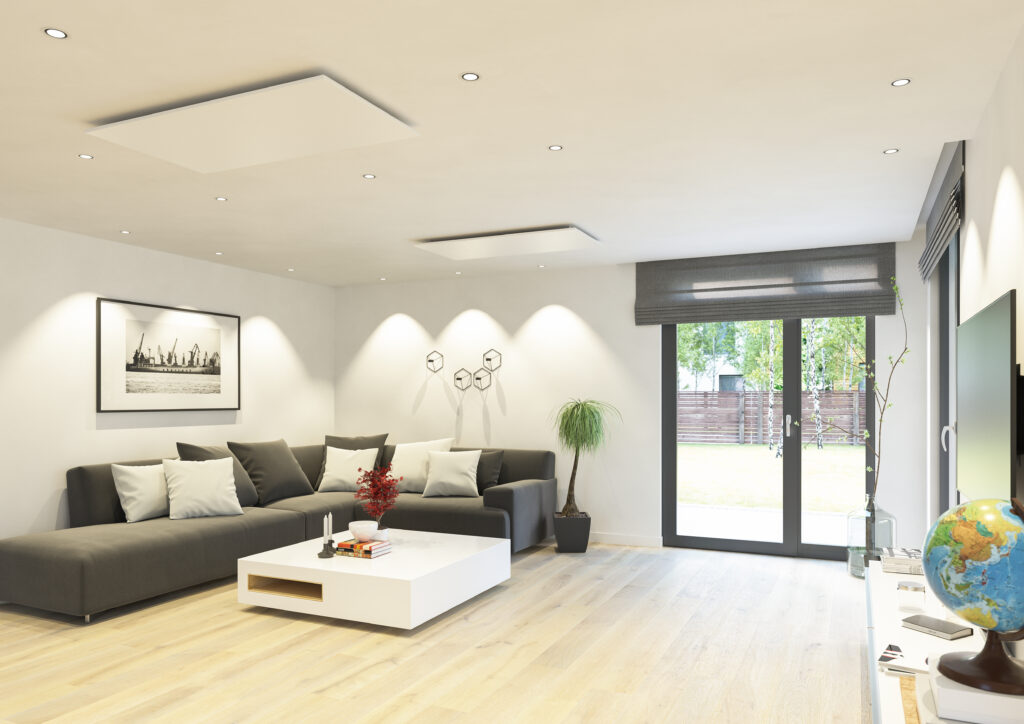
Determine position above your room
For initial assessment, make a simple floor plan. Draw furniture determining long occupied periods and add windows, doors and tall cupboards. Then draw the ceiling with existing lighting, ventilation points and likely connection position. This shows technically accessible locations and those matching heating demand. The geometric centre is not automatically the most useful position.
Living and dining rooms
A living room usually has several occupied zones. Sofa, dining table and any home workstation each have their own duration of use. A panel above dining space may suit that zone but should not be treated as a complete solution for all seating without assessment. Tall furniture, an extended bookcase or another layout may affect distribution.
Read more
Think ahead when choosing furniture. A ceiling panel preserves walls, but future large lamps or tall cupboards remain relevant. Also assess views from doorway and sofa. A rectangular panel may visually follow table direction, while a square version fits another ceiling area better. Technical position and interior plan can often be developed together.
Studies and bedrooms
A permanent workstation provides a clear starting point for targeted heating. Determine where you sit during the day and where a colleague or partner might work. A desk against an external wall may need different attention from a table centrally placed in a well-insulated room. Provide both desk position and window and insulation information in the enquiry.
Read more
In a bedroom, usage routine matters alongside output. Perhaps you want warmth while dressing and lower temperatures elsewhere. A suitable programme can support this. Bed and tall cupboard positions also determine heat-source positioning. Preserve prescribed distances to materials and check all selected-panel mounting conditions. Its surface may be hot even outside direct reach.
Ceiling height and obstacles
Ceiling height affects panel-to-user distance. We therefore assess a high living room differently from a low study. No universal maximum height from a general blog applies to every model. Model documentation, heating demand and expected distribution together provide the starting point. Unusual heights make careful heating plans particularly valuable.
Read more
Consider pendant lamps, beams, ventilation ducts and other elements near the planned position. They may restrict available space or obstruct mounting. A photograph directly towards the ceiling and one of the room help explain this. Using a lighting point for connection also requires checking whether existing electrical provision is suitable.
Compare versions, exact dimensions and light
Our collection includes metal and glass versions for suitable wall and ceiling applications. Model data determine possibilities for your project. White may discreetly match the ceiling, while another finish remains deliberately visible. A ceiling plan compares not just front appearance but external dimensions, weight, output and accompanying mounting components. These belong to the selected article.
Metal in different dimensions
As a concrete example, our catalogue specifies PB0330 with 330 watts, dimensions of 59.2 × 59.2 × 1.7 cm and a weight of 7.8 kg. PB0710 has 710 watts, 59.2 × 119.2 × 1.7 cm and 14.0 kg. This shows differences between versions. It does not generally guarantee heating for a room with a fixed square-metre area.
Do not round these external dimensions when preparing mounting. A panel commonly called approximately 60 × 120 cm may actually measure 59.2 × 119.2 cm. Frame and fixing method may have other relevant dimensions in turn. Have panel article and mounting combination documented together before making a cut-out.
Glass and correct retention
Glass panels offer other finishes and may weigh differently from similarly sized metal versions. For ceiling mounting, check prescribed fixings and retention. WS, SP and TA glass ranges require glass retaining clips: set 14170 for round glass heaters and set 14171 for rectangular glass heaters. Follow the chosen model’s mounting manual.
Read more
Do not treat a glass clip as a universal accessory for every product. Additional retention still requires correct supporting structure and original mounting. An accessory does not make an unsuitable surface suitable. We include correct components in the proposal so the installing professional can follow documentation for one specific combination.
A ceiling panel with lighting
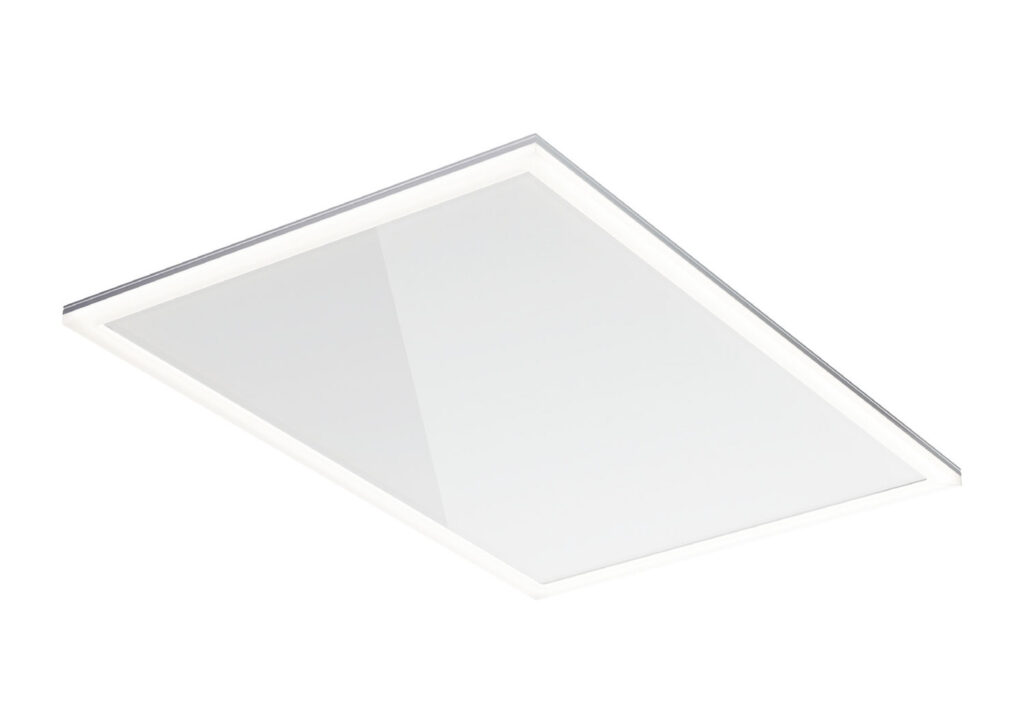
Within a suitable design, a Welltherm ceiling heat panel can be combined with an LED frame. One ceiling zone can then have both heating and lighting functions. The catalogue describes warm white 3000 K lighting and dimmable solutions. Light output, heating capacity and controls are nevertheless different matters. Select them separately according to the room.
An LED frame must match panel dimensions and version. The catalogue has different frames for different nominal panel sizes, with their own external dimensions and electrical data. Sharing a ceiling position does not mean heat and light always switch on together. We coordinate suitable supply and controls according to preferences. Find more information under LED frames for infrared panels.
Mounting requires a suitable supporting structure
The structure above the panel must carry its weight using prescribed fixings. Look beyond visible finishing. Plasterboard, a decorative ceiling board or loose suspended-ceiling tile is not automatically suitable support. Establish where load-bearing structure is located and which fixings are needed for that surface and panel.
Surface mounting beneath a fixed ceiling
With surface mounting, the panel remains visible beneath the ceiling. Mounting components create the position and distance prescribed for the model. Check for pipes and cables within the supporting surface before drilling. Fixing materials must suit surface, weight and mounting method. Consult the model manual and professional assessment accordingly.
Read more
For ceiling mounting, use suitable support and enough people for weight and dimensions. A larger plate is particularly awkward overhead. A connected cable must not serve as a temporary carrying strap. After positioning, check fixings and any retention according to the manual. Do not invent additional structures while approved mounting remains unclear.
Recessed frames for a lowered ceiling
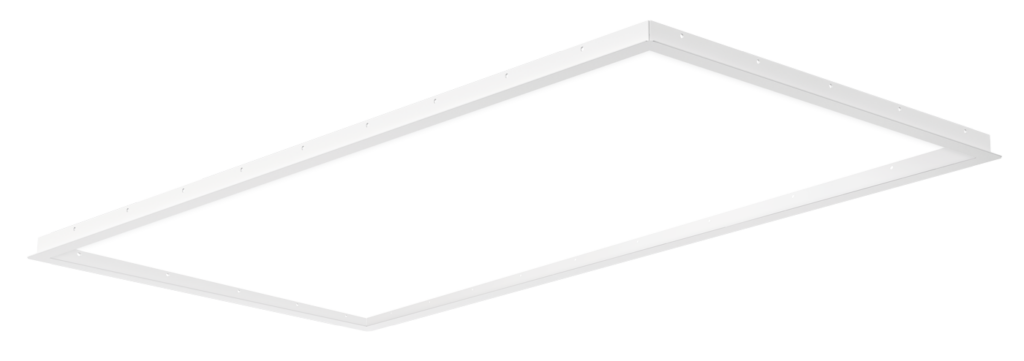
A recessed frame can incorporate the panel more discreetly into the ceiling. The catalogue lists EB060060, EB090060, EB120060 and EB150060 for different nominal heating dimensions. These codes aid selection but do not permit every similarly named size in every ceiling. Compatible panel version, cut-out, supporting structure and retention must be checked.
Read more
For plasterboard and other lowered ceilings, load-bearing provision is essential. The visible board alone must not carry the panel if not designed for it. Space above the panel, component accessibility and electrical connections must also fit the plan. Discuss this before finishing the ceiling. Otherwise, the planned position may later prove practically inaccessible.
A suspended tile ceiling has its own mounting question
A Welltherm infrared ceiling panel cannot be placed loose in a ceiling grid based solely on nominal size. The difference between a 60 × 60 grid and a 59.2 × 59.2 cm panel highlights that dimensions alone are not a fixing design. A grid, suspension or frame must demonstrably suit the selected load and application.
We therefore treat a suspended ceiling as a separate design question. The installer assesses support and frame using exact instructions. Include existing ceiling fire resistance or acoustic characteristics where relevant. A neat sightline matters, but technical compatibility comes first. Also explore our recessed ceiling frames for available product options.
Welltherm infrared ceiling panel with remote control: daily use and service
For a high-mounted panel, organise daily controls at an accessible room position. A suitable wireless thermostat sets temperature and available programme functions without approaching the ceiling appliance. Have the proposal identify accompanying controls. A remote-control preference does not mean every panel receives a handheld transmitter or built-in receiver; control components are selected separately for the chosen Welltherm combination.
Read more
In a guest or shared room, include users who do not want an app. Show how they make a temporary adjustment and return to the usual programme. If controls also measure temperature, preserve their suitable measurement position. Continually moving controls towards the bed or another warm location may change sensor surroundings.
Also prepare later service access, especially for recessed mounting. Establish receiver position and how components remain accessible under mounting conditions. Keep panel, thermostat and receiver model codes together. If controls are lost or defective, these let us assess compatible replacements. Component availability and any required new pairing are then discussed for that version.
Electrical connections and controls
A precon connector belongs to the panel’s suitable connection solution. It is not a complete thermostat. Choose accompanying cables, receiver and temperature controller as one combination and have connections carried out according to requirements. An existing lamp cable is not automatically suitable for heating output and desired controls. Establish this before mounting.
Position a room thermostat according to its own requirements in a representative location. Direct sunlight, another heat source or poor positioning may affect readings. Also consider separate room control and suitable operating times. Explore precon connections and controls and our temperature controls to include this selection in the panel plan.
Assess a ceiling plan for comfort and costs
A suitable solution combines technical possibilities with daily use. Record not just room dimensions but when and how the room is used. A living room heated all day needs another assessment from a study used for two half-days weekly. If other heating exists, specify the role it retains after installation.
Compare output and use together
For combined output, we assess heat loss. For electricity consumption, actual operating time also matters. A 710-watt PB0710 uses 0.71 kWh during one fully switched-on hour. Controls can alter duration according to measured temperature. Having the appliance available for an hour therefore does not always equal uninterrupted heating for an hour.
Read more
Costs follow consumed kWh and your electricity tariff. For fair comparison, include changed use of existing heating too. Welltherm infrared ceiling heating does not provide a fixed savings percentage for every home. Insulation, temperatures, operating hours and energy prices may significantly change results. Use transparent calculation assumptions and add actual measurements later.
Realistic expectations for the first winter
Discuss design assumptions beforehand. Is the room heated daily in the background, or must a completely cooled space become pleasant quickly? Which temperature is wanted and how often is a door to another room open? These questions show why technically similar rooms can respond differently in practice.
Read more
The initial operating period then provides information to refine programmes. Record room usage times and whether temperature stays stable, for example. Repeated differences between desired and measured temperature may call for reassessing controls, arrangement and calculated demand. Do not immediately raise output arbitrarily without understanding events. Sometimes a sensor is poorly located or usage assumptions have changed.
With supplementary heating, assess coordination with the existing system too. A central thermostat in another room does not necessarily detect the extra warmth in your study. Clarify which system provides which temperature. This avoids confusing arrangements where one control requests warmth while another has already reached a pleasant temperature.
Heating demand may also change on sunny days. A room with large windows receives extra warmth while a similar room across the building may not. Suitable room controls can respond accordingly. Appropriate ceiling position and sufficient capacity remain the foundation; controls adapt the designed system to actual use.
Several panels and control zones
In a larger or differently arranged room, distribution across several panels may suit. This can better match positioning to occupied zones. Panel quantity alone says little about results. Combined output, positions and controls must be chosen together. The electrical installation must also support the full planned load.
When rooms are used separately, controls per room can keep programmes clear. Set appropriate temperatures and retain necessary ventilation and moisture management. Leaving a room cold for a long period differs from setting small differences between usage times. Discuss the building and desired control approach so arrangements fit the whole.
Information for your enquiry
Send a floor plan, ceiling height, photographs and available insulation information. Specify ceiling type and whether newly constructed or already finished. Add lighting positions and likely electrical connection. Identify uncertainty about ceiling support. Structure can then be checked before panel selection becomes final.
We combine Welltherm product expertise with HeatXL support as Benelux distributor. A proposal identifies panel, mounting accessories and control solution suited to your plan. Through a quotation enquiry, receive pricing for the chosen combination. The overview of our infrared panels helps compare finishes beforehand.
A clear starting point after installation too
Keep article codes, mounting manual and control details. Later, this clarifies components used when adding a lighting frame or changing controls. Recheck new accessories for compatibility. A subsequently available component with approximately matching dimensions need not fit existing mounting.
Applicable panels carry a five-year warranty under current conditions; accessories may differ. Consult our warranty information for chosen products. Correct use and mounting remain part of good installation. A carefully documented ceiling plan simplifies initial installation and later enquiries.
From selection to a suitable proposal
A ceiling panel can combine warmth and a calm interior when position, capacity and structure are coordinated beforehand. Select a model using technical data, check mounting compatibility and include controls immediately. Request a proposal for your Welltherm infrared ceiling panel with room and ceiling details. We can then make possibilities concrete.
Frequently asked questions
Is the ceiling always the best panel position?
That depends on the room. A ceiling may preserve walls and offer useful positioning above an occupied zone. Wall mounting may suit another layout better. Assess height, obstacles, desired distribution and mounting requirements together.
Does a ceiling panel also heat air?
Yes. Alongside radiant warmth towards people and surfaces, air is affected too. Heated surfaces transfer warmth to surroundings. Room-temperature development depends on capacity, use, heat loss and controls.
Which height suits ceiling mounting?
Use chosen-model documentation and have the application assessed. No general height figure applies to every panel and room. Distance to occupied zones and heat loss are part of the heating plan.
Can a panel be fixed directly to plasterboard?
Visible plasterboard is not automatically suitable support. Structure and fixings must carry the panel according to its manual. Have supporting provision, weight and required retention established beforehand.
Does a 60 × 60 cm metal panel fit a ceiling grid?
Check exact external dimensions; PB0330 measures 59.2 × 59.2 cm, for example. A nominal size name says nothing about correct support. Use an approved panel, frame and supporting-structure combination, and do not place the panel loose in a grid without assessment.
Can I combine LED lighting with the panel?
LED frames are available for compatible combinations. Dimensions, supply and controls must fit the chosen version. Warmth and light each have their own function and electrical data. We assess which combination suits your ceiling plan.
Must I choose a thermostat separately?
Check the chosen solution’s component arrangement. A precon connector is a connection, not complete controls by itself. A compatible receiver and temperature controller are selected together with the panel.
How much does Welltherm infrared ceiling heating cost?
Pricing depends on panel model, quantity, mounting accessories and controls. Request complete-combination pricing with your room details. Operating costs require a separate calculation using output, operating hours and electricity tariff.