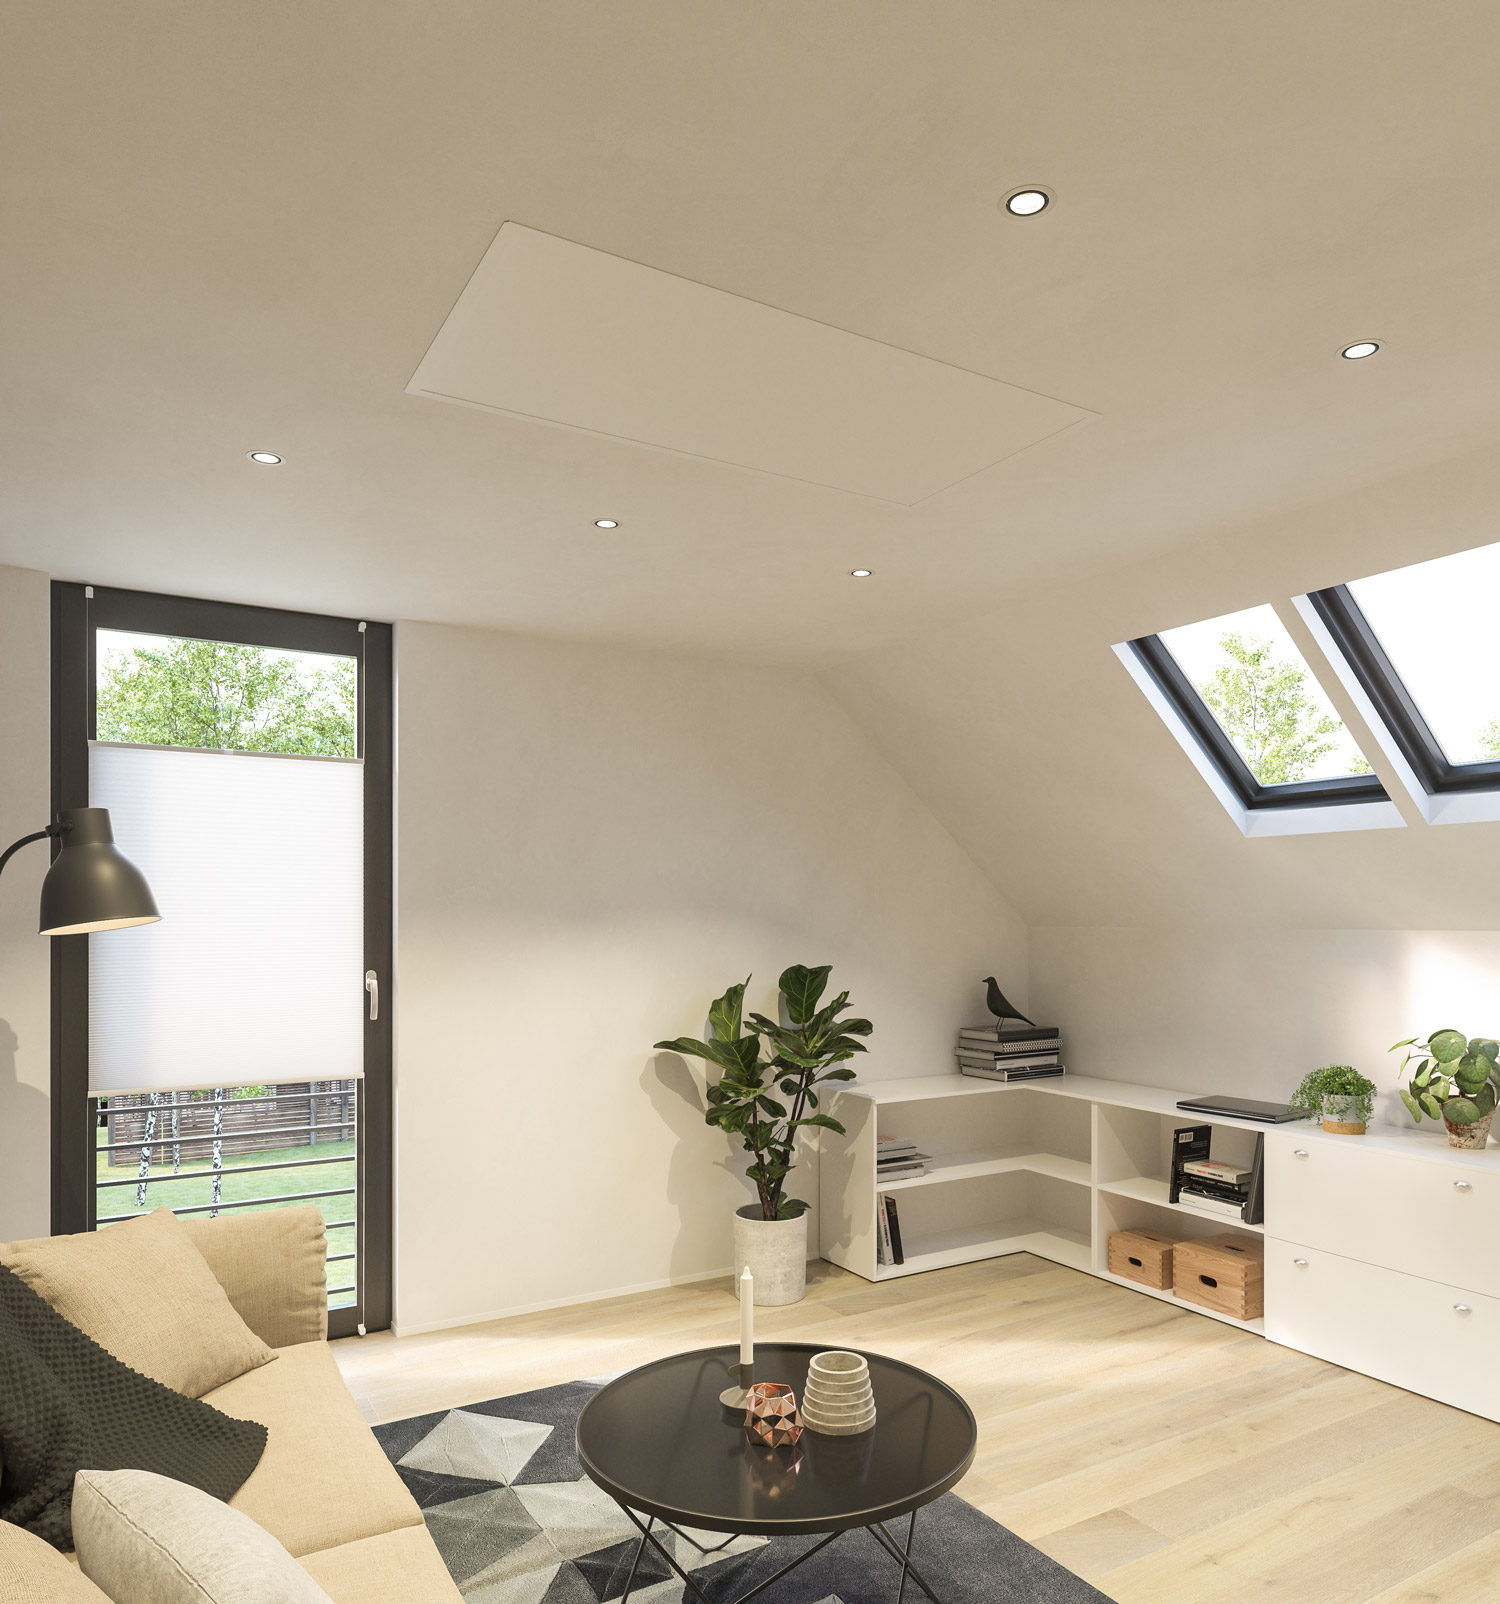
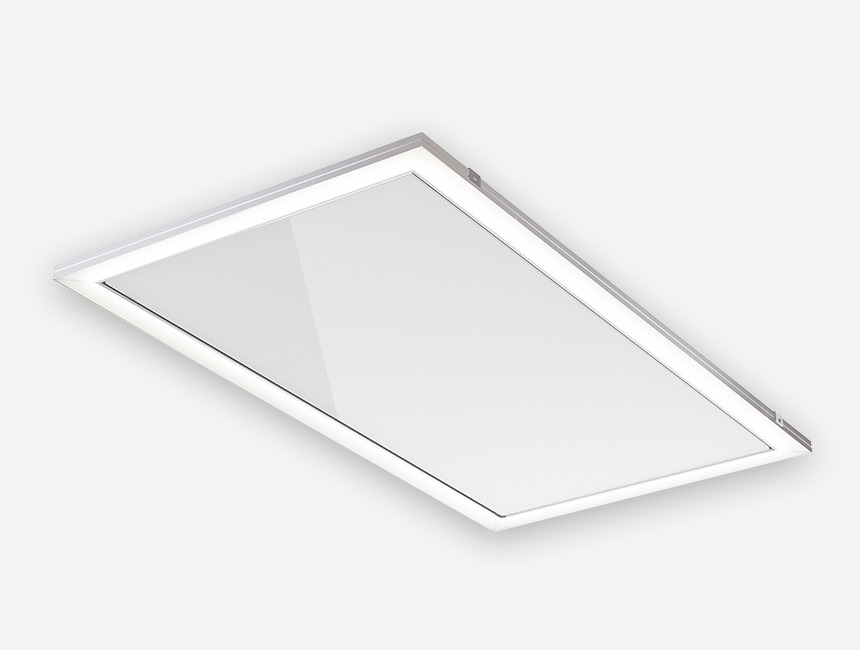
Welltherm application example. Also view the technical product images.
WELLTHERM · ACCESSORIES & FINISHES
Recessed frame for an infrared panel
Explore the available Welltherm range, prices and ordering options. Opens in a new tab.
Integrate a compatible Welltherm metal panel into the ceiling with a dedicated recessed frame. The EB range offers four sizes for different panel dimensions.
- Four EB frame sizes
- White RAL 9003
- For compatible ceiling integration
A tailored proposal for your space, finish and installation.
A neatly finished connection to the ceiling
A recessed frame provides a different finish from a panel hanging separately below the ceiling. The metal frame is finished in white RAL 9003 with a satin-matt surface. Selection starts with the exact panel dimensions and available space in the ceiling structure. Not every panel can be combined with every frame without further checks.
The EB installation manual describes recessing compatible metal infrared panels with a prepared timber support frame around the opening. The EB frame is screwed to it; the ceiling board or grid does not itself constitute a supporting structure. The table states the frame’s overall dimensions; nominal panel sizes are listed with the version. Also allow space to tilt the panel during installation: for EB060060, 90 millimetres is possible only in the illustrated installation situation, otherwise 300 millimetres; for the three larger frames, the manual specifies a minimum of 300 millimetres.
Check dimensions and structure
Choose frames for 60 × 60, 60 × 90, 60 × 120 and 60 × 150 centimetres. Weight varies by size. Installation must suit the ceiling system, load-bearing capacity and heat dissipation of the intended combination. Use the installation manuals for both frame and panel and have the combination included in your quotation.
Current range
Welltherm Recessed Ceiling Frames
Integrate a compatible panel into the ceiling. Choose the frame based on panel type, dimensions and ceiling structure.
| Article | Version | Power output | Frame overall dimensions | Weight | Quotation |
|---|---|---|---|---|---|
| EB060060 | For a 60 × 60 cm panel | — | 62,6 × 62,6 × 2,95 cm | 1,5 kg | Choose EB060060 |
| EB090060 | For a 60 × 90 cm panel | — | 62,6 × 92,6 × 2,95 cm | 1,9 kg | Choose EB090060 |
| EB120060 | For a 60 × 120 cm panel | — | 62,6 × 122,6 × 2,95 cm | 2,2 kg | Choose EB120060 |
| EB150060 | For a 60 × 150 cm panel | — | 62,6 × 152,6 × 2,95 cm | 2,6 kg | Choose EB150060 |
- Colour
- White RAL 9003
- Material
- Metal, baked-on coating
- Finish
- satin-matt
Connection and application: Check panel and frame compatibility beforehand.
Compare panel size, frame and ceiling structure
A nominal panel size is not always the actual overall size. For certain metal versions, the catalogue states 59.2 × 119.2 centimetres, for example, while initial orientation often uses the designation 60 × 120. Our recessed frame overview includes EB060060, EB090060, EB120060 and EB150060 for the corresponding heating formats. Start with the correct panel/frame combination; do not derive a cut-out or grid fit solely from the commercial size designation.
Have the actual dimensions, installation method and required space checked in the documentation for the selected components. A ceiling grid, finish board and load-bearing structure perform different tasks. The frame does not automatically authorise suspending the full weight from arbitrary ceiling boards. Also reserve space for the connection and controls. Provide the panel number, ceiling type, grid dimensions and photos for a suitable proposal. Read our ceiling installation guide for further preparation.
Selecting a Welltherm recessed frame for an infrared panel
A Welltherm recessed frame for an infrared panel is a specific installation solution for compatible metal panels. Its purpose is a neat connection to the ceiling, with the panel incorporated in a previously prepared opening. This requires a different structural approach from visible mounting beneath the ceiling. Therefore choose the frame during the finish design, not after an arbitrary opening has been made.
Compare three details: the exact panel dimensions, frame specifications and available ceiling structure. A nominal designation such as 60 by 120 centimetres helps orientation but does not independently determine the suitable cut-out or fixings. Space behind the visible ceiling board also matters. That space must be usable for the prescribed installation movement, connection and later access.
Read more
The current EB range contains four nominal sizes. The table on this page retains the actual overall dimensions and weight of every frame. First determine which panel/frame combination suits the heating plan. A larger opening to make an incorrect combination fit afterwards is not a logical substitute for that selection. We help check the selected components’ details beforehand.
An overall dimension is not a cut-out dimension
Different dimensions matter for a frame. The outer edge determines what you see after installation. The clear opening and profile relate to how the panel is incorporated. Substrate preparation follows the correct frame’s drawing. Therefore do not use the overall dimensions in an overview table as a standalone cutting plan. The article number links the table to the associated dimensional drawing.
For EB060060, the overall size is 62.6 by 62.6 centimetres; for EB120060, it is 62.6 by 122.6 centimetres. These values show why the heating format’s trade size and complete frame perimeter are different details. The selected metal panel then has its own exact overall dimensions. Check both products together before ordering or cutting the ceiling finish to size.
A visible grid also provides its own dimensional layout. A frame for an integrated panel does not automatically mean the panel can be laid directly as any grid tile. Discuss the ceiling system, support method and desired finish. Our explanation of suspended ceilings helps prepare the distinction between nominal grid size, actual product size and structure.
Load-bearing preparation above the ceiling
The EB manual describes a prepared timber support frame around the opening for the compatible metal version. The metal recessed frame is attached to that preparation. The visible ceiling board provides the finish and is not itself the complete supporting solution. Have the weight of the panel, frame and other components connected to a substrate and fixings suitable for that load.
Read more
An existing ceiling structure may differ from the example in the brochure. Plasterboard, battens, concrete and a suspended ceiling each require assessment of the actual situation. Therefore photograph the available structure and provide its layers and clear height. The final installation technique follows the selected product and professional assessment.
Also consider services above the opening. Cables, pipes, insulation and other installation components may occupy space. A beautifully drawn position in the middle of the room can prove impractical when there is no clear installation zone behind the finish. Check this before cutting. The visible position can then still be adjusted without repairing the ceiling finish.
Installation space, tilting and maintenance
The panel must be able to tilt and be inserted during the described installation movement. Clear space behind the ceiling is therefore a product requirement, not a universal minimum construction dimension for every situation. For EB060060, the drawing specifies 90 millimetres only in the particular situation described; otherwise 300 millimetres is needed. For the three larger frames, the manual specifies a minimum of 300 millimetres. Use the complete drawing for your combination.
Read more
Preparation does not stop once the panel lies flush in the ceiling. Consider how it can later be inspected and made accessible. The connection and any receiver must not be hidden in an inaccessible corner without assessment. Discuss with the installer how maintenance under the product instructions remains possible after the rest of the ceiling is closed.
An integrated appearance does not authorise altering the panel or frame construction yourself. Changes to the profile, added covering edges or adapted fixings may change the original configuration. Select the compatible version and maintain the prescribed clearances. For an unusual situation, first assess whether a different installation concept is more logical than modifying the chosen frame.
Connect positioning to the heating function
A recessed ceiling frame does not select heating output. It is the mounting component of a panel first selected for the space. Therefore also determine heat loss, the desired temperature and places where people spend time. The most symmetrical ceiling position need not give the best heat direction towards a workspace or seating area.
A suitable control plan remains part of the complete installation. Define which panels should respond together and where temperature is measured. The current panel connection is assembled with compatible components. The recessed frame does not change those electrical requirements. Also read our ceiling installation preparation for the sequence of panel selection, structural checks and connection.
Read more
Consider glazing, tall furniture and distance to the user. In a tall room, the actual mounting height remains relevant to panel selection. In a small room, the available ceiling area may instead be limited by lighting, ventilation or a door zone. Draw these functions together. This prevents heating and other services each independently occupying the same position in the design.
From ceiling photos to the right EB combination
Send the panel number, desired EB size and ceiling details. Include a photo of the room and a photo of the structure. State the clear height behind the finish and whether this is new construction, renovation or an existing opening. This combination of details allows a specific version choice to be discussed.
For drawings, use the official Welltherm recessed frame brochure . The brochure helps check preparation for the correct version; a nominal table in a sales overview does not replace its installation drawing. Have the professional performing the work compare the information with the actual ceiling structure before work starts.
As Welltherm’s Benelux distributor, HeatXL helps select panels and accessories. Visit HeatXL or view available versions at infraroodpaneel.nl (Opens in a new tab). A complete quotation distinguishes the panel, frame and connection configuration. This provides a useful proposal for both the interior and technical execution.
Documentation for your version
Match the product information and installation instructions to your chosen article number. On the downloads page, we give Dutch documents priority where available.
Questions about recessed ceiling frames for infrared panels
Can I alter a recessed frame to size myself?
Choose the recessed frame matching your panel’s version and size. Your own modification may change fixings and heat dissipation. Have dimensions and compatibility confirmed beforehand rather than making a frame fit afterwards.
What do you need for a quotation?
Send the desired item or version, together with the room dimensions and your usage. For a panel, we also assess insulation and the mounting position; for an accessory, we check the combination with the existing product.
How much does this Welltherm solution cost?
The price depends on the version, quantity, accessories and any project arrangements. Request a quotation with your product choice and situation to receive a tailored proposal.
Explore these options too
Accessories & finishes
Accessories for infrared panels
Complete your Welltherm installation with a lighting frame, recessed ceiling frame or compatible bathroom accessory. Choose components that suit the panel and installation.
View finish ↗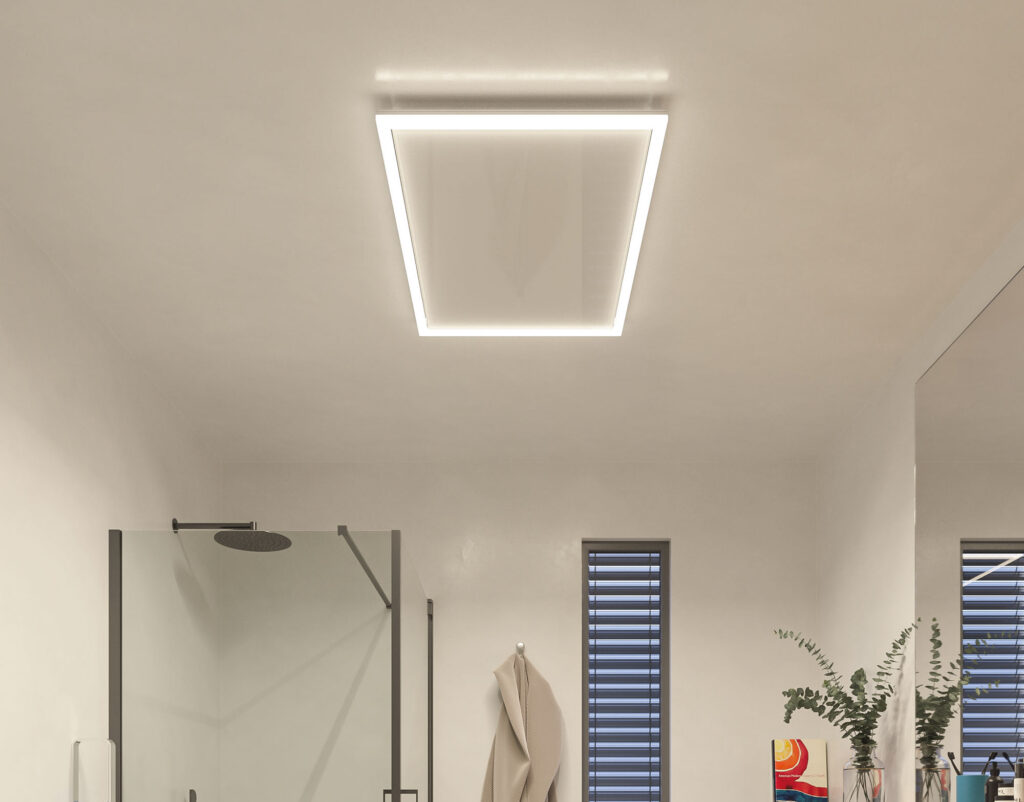
Accessories & finishes
LED frames for infrared panels
Combine a Welltherm panel with warm white lighting. The LED frame adds light around a compatible glass or metal version on the wall or ceiling.
View finish ↗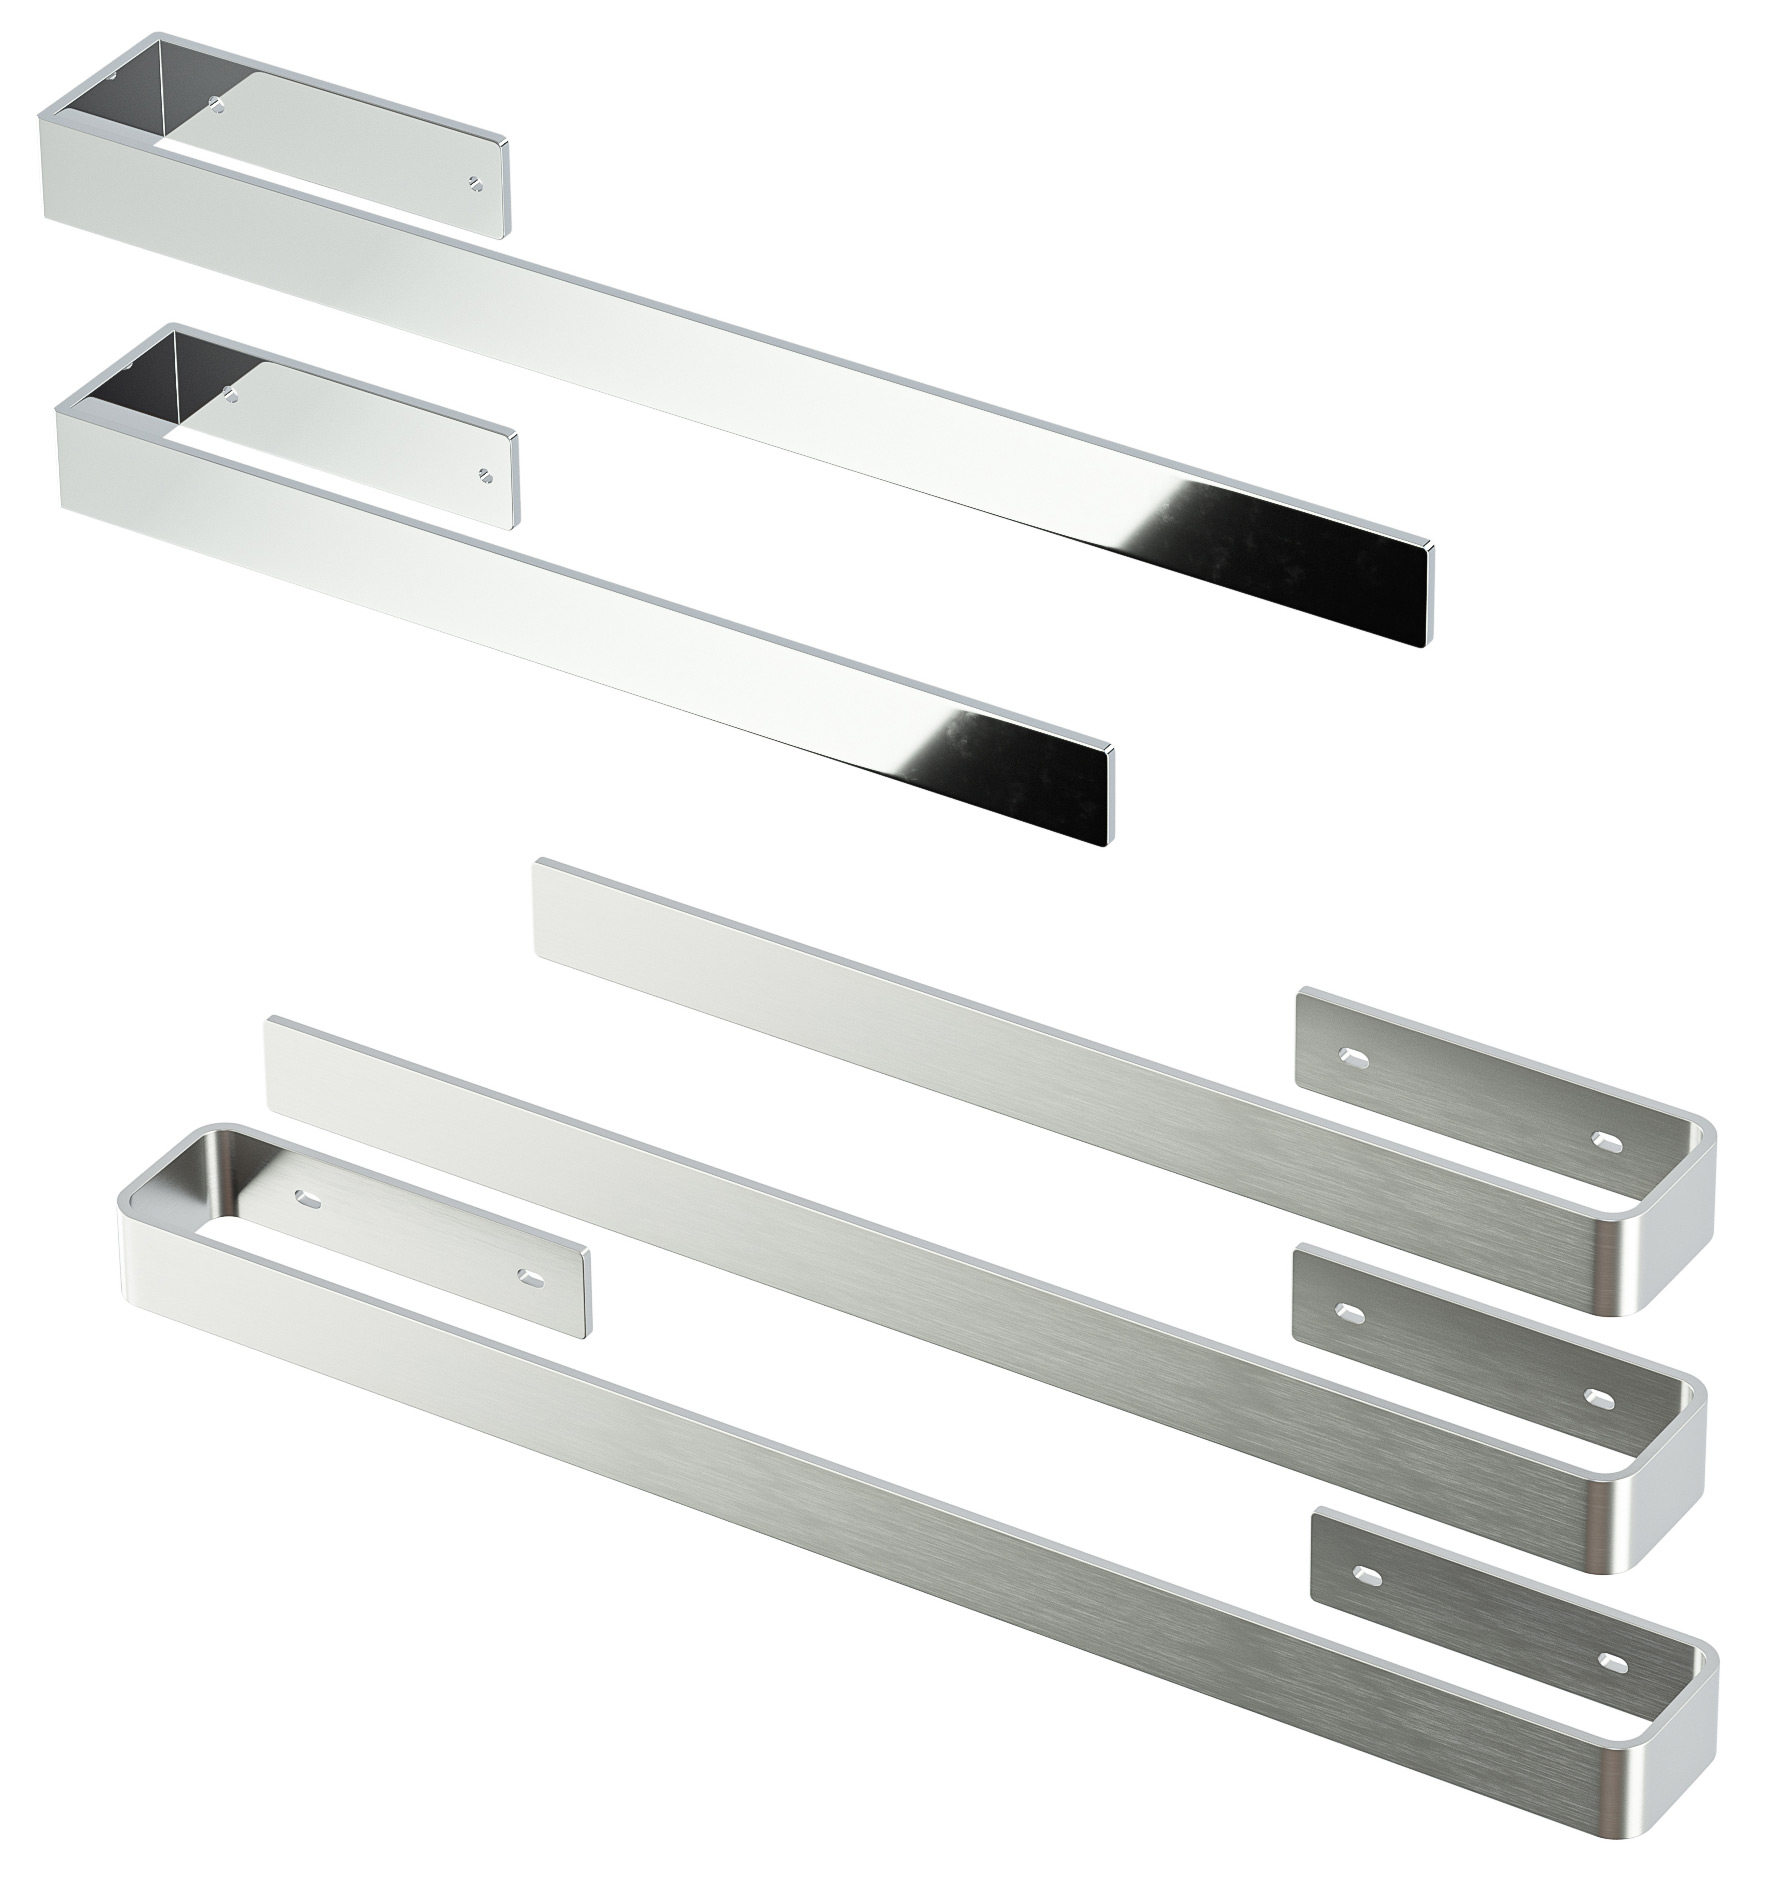
Accessories & finishes
Towel rails for bathroom panels
Complete a suitable Welltherm BKW version with a towel rail. Choose an open or continuous design and a finish that suits your bathroom.
View finish ↗From product choice to a tailored proposal
Tell us which space you want to heat. You receive advice on the suitable version, output and installation, with a quotation for your situation. To prepare, you can prepare recessed installation and suspended ceilings.