Welltherm · knowledge & inspiration
Welltherm infrared heating for offices: a suitable heating plan
3 February 2026 · Welltherm Netherlands / HeatXL
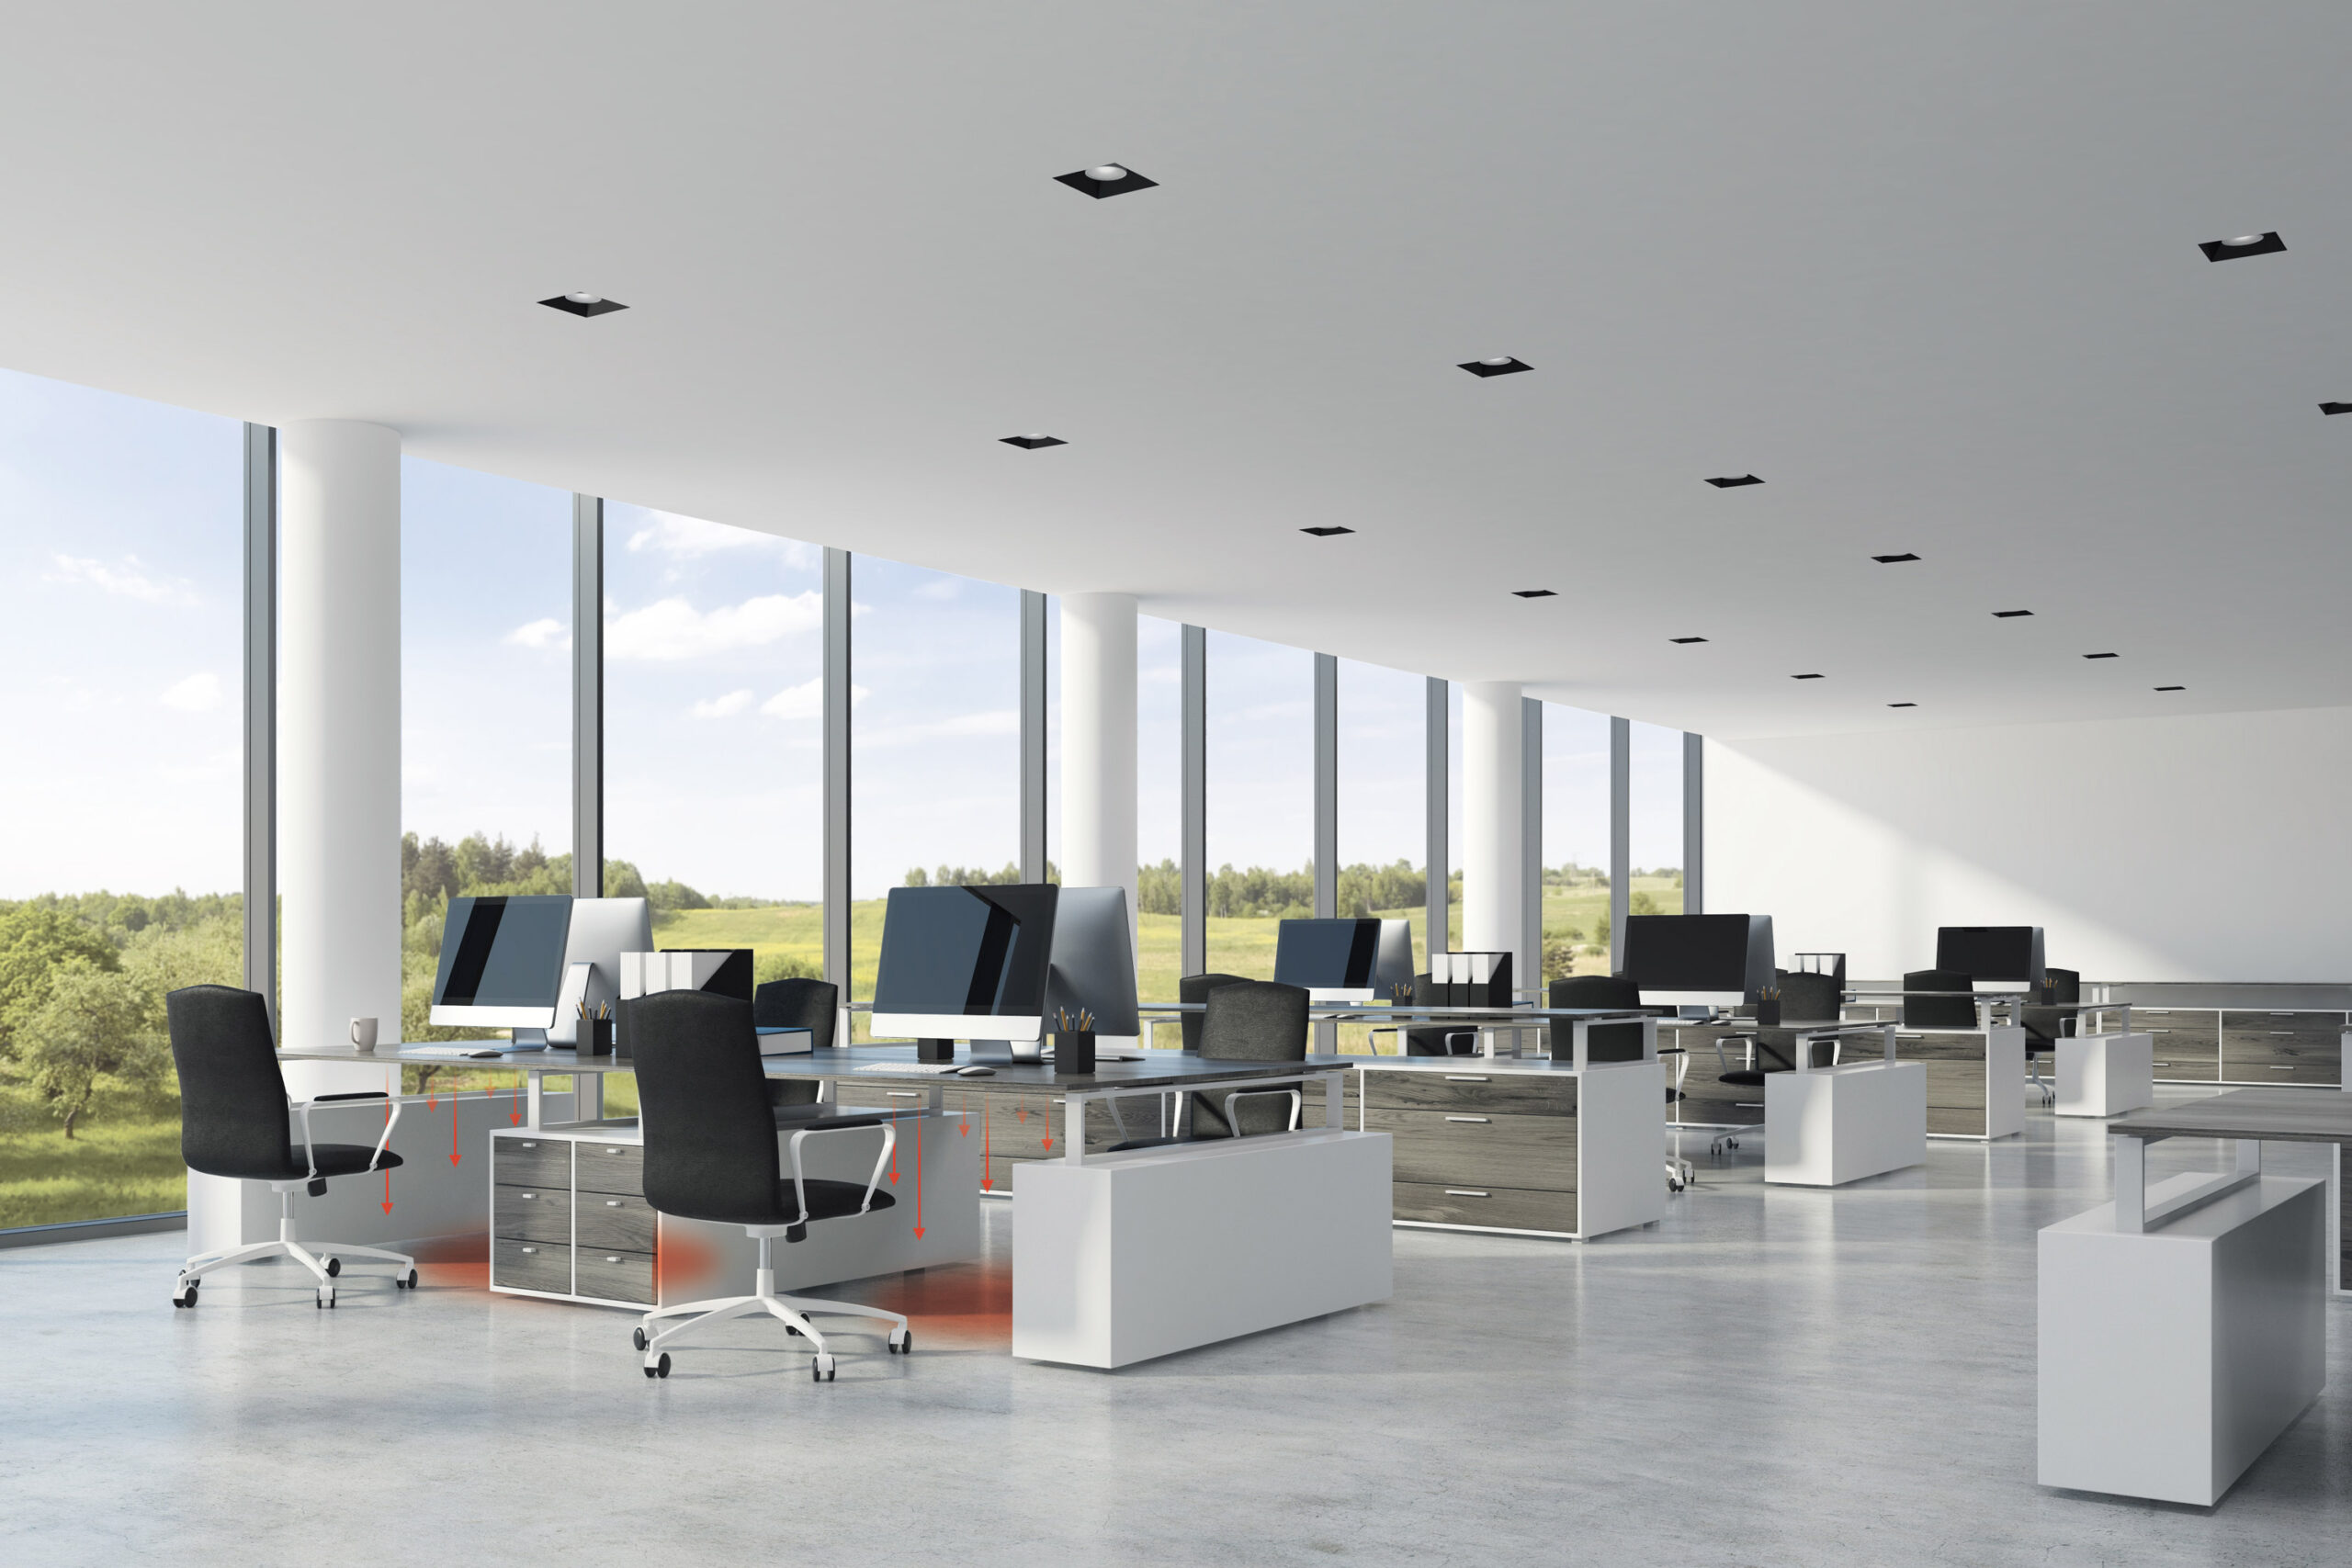
An office contains more than one type of space. Someone sits at a desk for hours, a meeting room is used intermittently and a reception zone has another routine. With Welltherm infrared heating for offices, you can include those differences in a heating plan, with suitable panels and controls for each occupied zone.
A good business choice considers both comfort and daily organisation. How many people are present, where are desks located, what heat source already exists and how much output does the building need? This guide discusses Welltherm solutions for general room heating and personal supplementary heating. It also explains assessing costs, preparing mounting and making a proposal suited to the building and employees.
Key points for office heating
- Distinguish heating a whole room from extra warmth at one workstation.
- Match panels and controls to heating demand, occupancy and the actual office layout.
- Assess ceiling integration for compatibility and supporting structure; comparing ceiling tile dimensions alone is insufficient.
- Welltherm ST0100 can add personal desk heating with 100 watts and a continuously adjustable inline dimmer.
- Compare investment, mounting and consumption as a whole; tax benefits depend on project conditions.
Why consider Welltherm infrared heating for offices?
In many offices, heating preferences differ between rooms and employees. A workstation beside a large window may feel cooler than one in the middle of the building. Someone sitting for long periods may want extra warmth, while someone moving around frequently needs less. Inventorying those differences first helps before changing the entire office’s general temperature.
Infrared panels can serve different roles in that approach. Within a suitable design, they may provide general room heating, supplement an existing installation or supply local workstation warmth. These roles have different requirements for output, positioning and controls. Clearly identify the intended function during preparation so products are not selected against incorrect expectations.
Connect radiant warmth to working locations
An infrared panel emits warmth absorbed by people and surfaces within its radiant area. Heated surfaces subsequently affect the surroundings and air too. Perceived warmth therefore depends on direction, distance and layout. An office with tall screens, cupboards or partitions may require a different distribution from an open space with low furniture.
Heating does not undo draughts or heat loss caused by building conditions. Investigate windows, draught sealing and ventilation at cold positions too. The source of discomfort may partly lie outside the heat source. A good office plan combines these factors. Learn more about the technology through how Welltherm infrared heating works.
Read more
Describe occupancy beyond total employee numbers. Record zones used daily, usual hybrid-working days and meeting-room occupancy frequency. That information can matter for timed programmes and separate controls. A space used at the same time each morning needs another setting from one required only for occasional meetings.
A pleasant working climate without general health promises
Thermal comfort is part of a pleasant workstation alongside lighting, acoustics, ventilation and ergonomics. A panel without a fan does not create a forced warm airflow like a fan heater. This may suit a calm workstation. Ventilation and natural air movement nevertheless remain; installing panels does not mean the office no longer has air currents or dust.
Read more
Air quality still requires attention. Ventilation removes moisture and contaminants, among other things, and must remain part of building management. Heating does not replace that function. Routinely linking a particular heating product to reduced sick leave or higher productivity is also not careful practice. Assess what employees actually experience and use a trial arrangement when investigating personal thermal comfort.
In a shared office, agreeing temperature and control arrangements is useful. Individual supplementary heating may offer another option without continually raising general installation settings. Which solution works depends on the workstation and building. Include user experience, then choose distribution and settings suited to the organisation.
Which Welltherm products suit a professional office interior?
Product selection starts with the heat source’s function. For general room heating, consider suitable panel series and distribution matched to demand. ST0100 may be relevant for a desk zone. Larger or higher business spaces may need other solutions. These applications belong in the same catalogue but are not interchangeable merely because they use electricity.
Material and appearance then matter in the interior. A white metal panel may complement a light ceiling; a coloured wall panel may suit a reception area. An appropriate glass or image finish may be relevant in a representative space. Examine Welltherm products for dimensions, output and permitted mounting before finalising the finish.
Surface mounting and integration into suspended ceilings
A suspended ceiling may offer possibilities for an integrated heating solution. The combination of panel, frame and ceiling structure must be suitable. Dimensions alone are insufficient: weight and how the load is supported also belong in the assessment. Accessibility of electrical connections and control components must be included too.
Welltherm offers recessed ceiling frames for compatible combinations. Surface mounting remains an alternative when integration is unwanted or impracticable. Both solutions are mounted according to the version’s requirements. For an office project, identifying panel, mounting materials and structure in the same drawing helps installer and building manager discuss the same arrangement.
Also examine lighting, ventilation grilles and other ceiling elements. They must not disrupt selected mounting conditions or heat distribution. A panel position looking convenient on an empty drawing may already contain a light fitting in the actual ceiling. Use a floor plan showing existing installations. The guide to Welltherm ceiling panels helps with this preparation.
Personal desk heating alongside background warmth
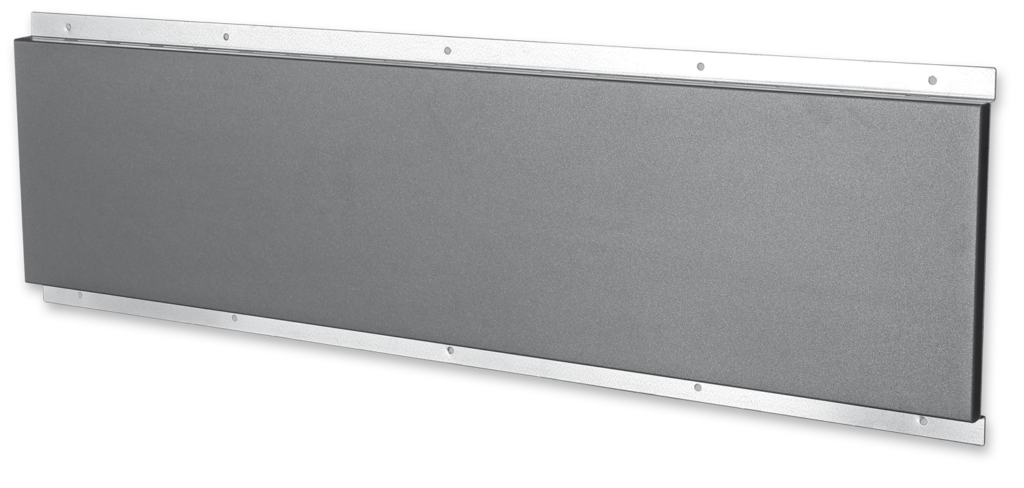
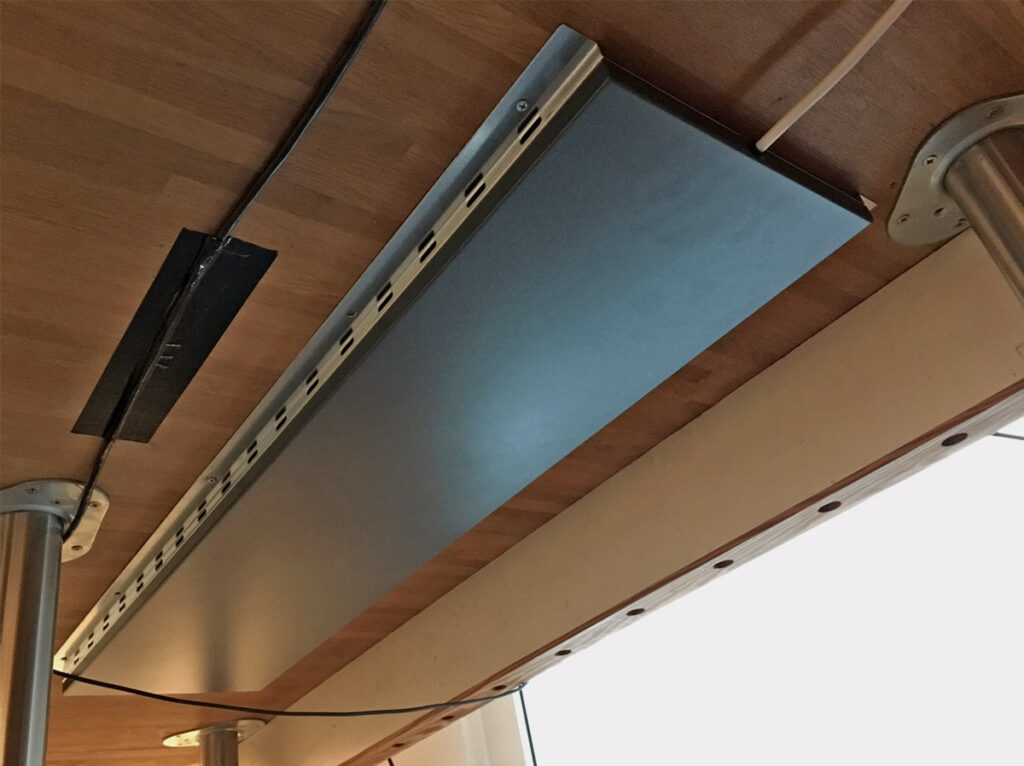
ST0100 in the 2026 Welltherm catalogue is intended for under-desk mounting. The metal panel has 100 watts and a continuously adjustable inline dimmer. It provides targeted supplementary warmth around legs and feet. Its arrangement must suit desk construction and preserve prescribed clearances. It is not a panel that automatically heats an entire office space.
Consider starting with one suitable workstation to assess the application. Then discuss whether additional desk heating is needed elsewhere and how it works alongside background warmth. The article about a Welltherm infrared panel under a desk explains this use further. Supplementary heating and the general office installation can then be deliberately distinguished.
Read more
At a permanent workstation, cable routing and dimmer accessibility can be organised beforehand. For a sit-stand desk, assess complete frame movement and the cord. Shared desks need operating arrangements and keeping space beneath the desktop clear. Every user must remain able to use the appliance in the permitted way.
Costs and consumption of Welltherm office heating
A business cost comparison extends beyond purchasing individual panels. Include controls, mounting materials, electrical preparation and any ceiling work too. Describe which existing installation remains or is replaced. This clarifies which costs actually change and which provisions remain necessary alongside them.
Operating costs involve electrical output during heating and actual operating time. Office opening hours do not automatically equal hours every panel operates at full power. Thermostats can switch appliances on and off; desk heating can be dimmed manually. Heating demand and selected settings affect actual consumption. Include these differences in the calculation.
For example, six 600-watt panels have a combined nominal output of 3.6 kW. If operating continuously together at that output for five hours, consumption is 18 kWh. At an example tariff of €0.30 per kWh, this equals €5.40. This is a calculation example, not a prediction for every office. Adapt operating time and tariff to your own data.
Energy Investment Allowance: check project conditions first
EIA is a Dutch tax scheme. Tax options must be assessed for the application. The RVO Energy List for 2026 identifies electric infrared panels under code 270103 for local heating of indoor spaces with an average height exceeding four metres. This is a specific application. An ordinary office with a lower ceiling does not automatically meet that description because infrared panels are purchased.
Read more
Consult RVO conditions for infrared panels and have your project assessed before including a benefit in the budget. The Energy Investment Allowance is a Dutch tax scheme, not a general discount on every product. Other conditions and deadlines may matter alongside the technical description. Coordinate this with your adviser and use the scheme applying to the investment year.
First make product selection suitable for the building and use. Any tax option then becomes part of financial assessment. This prevents choosing an installation type solely because of an assumed benefit when it does not suit the office. For high-ceilinged business spaces, we separately consider suitable Welltherm systems.
Investment, use and management over several years
When comparing solutions, consider purchase, installation, energy consumption and required attention during use. An infrared panel has no water circuit needing bleeding, but fixings, cabling and controls remain installation components. Follow inspection and cleaning requirements. Prepare operating and management agreements alongside an annual electricity estimate.
Read more
With solar panels on a business roof, direct generation may cover part of electricity demand when it coincides with heating. However, winter heating demand and daytime generation are not automatically equal. Use actual data and contract conditions to assess this combination. Annual generated electricity alone does not provide a complete cost picture.
A payback period can be calculated only when comparison is concrete. Document assumptions: opening hours, tariffs, desired temperatures and the alternative. Assess what happens with different occupancy or energy prices too. A sensitivity calculation helps identify influential assumptions so the decision does not rely on one favourable scenario.
A positioning and control plan for the workplace
A good drawing shows heat-source positions and the zones they serve. Mark workstations, meeting tables, glazing and partitions. Ceiling height and available mounting positions belong there too. For primary heating, demand is established first, then linked to suitable products and distribution. For local supplementary heating, clearly describe the comfort requirement at the occupied location.
Keep the design useful for everyone involved. The building manager must identify which zone belongs to which controls. The installer needs fixing and connection information. The client wants to understand how the arrangement matches occupancy and working practices. A clear plan prevents panel selection, mounting and settings being implemented as disconnected decisions.
A simple office inventory might distinguish three situations. The regular work zone is occupied for long periods on working days. The meeting room has short, planned periods of use. A reception corner is used variably but must match visiting hours. These are different starting points for controls; one identical timetable for the entire building need not be logical.
Include employee distribution within the work zone too. A panel above an unused position does not automatically help a desk behind a tall screen. A meeting room may suit a lower temperature outside usage periods, provided warm-up time before the next meeting is included. The reception area instead requires alignment with the office routine. The positioning plan shows how these choices relate.
Evaluate after the initial operating period. Ask users where warmth feels pleasant and record changed settings. Compare these data with the proposal’s assumptions. You can then purposefully assess whether controls are clear and operating times need adjustment. Record changes so management and users retain the same information.
Determine heating demand per room and occupied zone
A small internal meeting room has different conditions from a corner room with extensive glazing. Assess heat loss per room accordingly. Insulation, ventilation and desired temperature matter. Floor area is useful information but not a complete output basis. Intended warm-up time after a lower-temperature period may also be relevant.
With high ceilings, we consider whether another product group better suits the occupied zone. Alongside regular panels, the Welltherm catalogue includes systems for business spaces, including more powerful ceiling solutions. Suitability follows from application, not the highest available wattage. Provide height, mounting environment and intended use when having business heating assessed.
Read more
An office with extensive glazing may also have different perceived warmth near windows. Include this in positioning and building-condition assessment. Heating does not change glazing insulation or automatically stop draughts. Investigate whether sealing or other measures are needed too. The objective is a suitable combination of building and installation.
Match controls to opening hours and occupancy
Establish desired temperature and operating hours per zone. A weekly programme is logical in some rooms, while others have different usage patterns. Temperature must be measured in a representative position. Avoid locations strongly affected by direct sunlight or a heat source. Controls then better match what users experience in the room.
For compatible panels, precon offers a clear connection to suitable components. Select thermostat and receiver according to required functions. App operation or additional sensors need the right combination. Do not assume automatic integration with a building management system without checking that selected components support it.
Read more
Also agree who may change settings. A manager may have different needs from an employee at a desk. Describe which controls are central and which supplementary heating is operated personally. After commissioning, check that programmes and user instructions fit actual occupancy. A good installation remains a managed provision after delivery too.
Prepare an office project with Welltherm and HeatXL
Welltherm develops and manufactures infrared panels in Lüdenscheid, Germany. HeatXL is the Benelux contact for product advice and quotations. For your office project, we bring together the desired application and available products. We consider building data and how rooms are used so the proposal can be assessed concretely.
Coordinate mounting and electrical work with a suitable competent professional. We help with product documentation and selection of accompanying components. Existing buildings may require discussion with the landlord or building manager, for example for ceiling or supply alterations. Identify these constraints early to keep the project clear.
Information making an enquiry useful
Send a floor plan with dimensions and ceiling heights for relevant rooms. Provide known glazing, insulation and ventilation details. Add photographs of ceilings, walls and existing connection points. Describe occupancy, operating hours and current heating. Complaints about particular positions are useful too, provided where and when they occur is clear.
Then state the change you want. This could be extra workstation comfort, new heating in part of the building or a design replacing the background installation. These choices lead to different proposals. If information is missing, we discuss what selection still needs. Request a business quotation and include the usage objective in the enquiry.
Include quality information and support
Examine quality features per product series. The metal PB series carries the EIHA European Quality Label for Infrared Heating. This label is linked to that series, not automatically every accessory or appliance. Relevant Welltherm panels carry a five-year manufacturer’s warranty under the conditions. Retain correct product details for controls and accessories too.
Read more
After handover, keep article numbers, manuals and the zone plan. This helps use, support and possible later expansion. When office layout changes, reassess heat distribution. A new workstation beside a window or moved screen may create different conditions. A well-documented installation makes that assessment easier.
Welltherm infrared heating for offices then becomes a project aligned with your organisation. You assess not just a standalone heat source but application, costs and controls. Share plans with HeatXL and have the options brought together in a suitable proposal. Client, users and installer then receive a clear basis for the next step.
Frequently asked questions about Welltherm office heating
Can Welltherm provide primary heating for an office?
Yes, within a suitable design after assessing heat loss per room, positioning and electrical installation. Selection also depends on costs and alternatives. State whether you want complete room heating or supplementary warmth so the proposal is based on the same objective.
How much energy can an office save?
There is no reliable percentage for every building. The result depends on the building, existing installation, occupancy and new control plan. Local supplementary heating itself consumes electricity. Compare total energy use and document assumptions about operating hours and temperatures.
Can a panel be integrated into a suspended ceiling?
Integrated solutions are possible with suitable panel, frame and structure combinations. Check dimensions, load-bearing capacity, mounting conditions and connection accessibility. Replacing a ceiling tile based only on matching dimensions is not a complete technical assessment.
Which electrical connection is needed?
This follows from the chosen product and complete installation plan. Have output, existing circuits and other consumers assessed together. Multiple panels or a broader office installation may need another distribution or expansion. Discuss this with a competent installer.
Can employees adjust their own warmth?
That depends on selected controls and arrangement. Suitable thermostats can be chosen per room. ST0100 additionally offers personal desk heating with an inline dimmer. Agree which settings users change and how this works alongside background warmth.
How do I assess warranty and lifespan?
Use information and conditions for the specific version. A fixed lifespan in years is not a general warranty for every product. Correct mounting, use and inspection remain relevant. Keep documentation and discuss panel, control and accessory support separately.
Does my office qualify for the EIA?
EIA is a Dutch tax scheme. This must be assessed against the current scheme and project. The infrared panel description in the 2026 Energy List concerns local heating in indoor spaces with an average height exceeding four metres. Do not automatically assume this benefit for an ordinary office. Consult RVO and your adviser.
How much output does an extensively glazed meeting room need?
Output follows from heat loss, desired temperature and use, not one fixed floor-area factor. Provide building data and layout. In an extensively glazed space, conditions near windows and possible room improvements are also included in the assessment.