Welltherm · knowledge & inspiration
Welltherm heating panel in the living room: a practical guide
9 June 2026 · Welltherm Netherlands / HeatXL
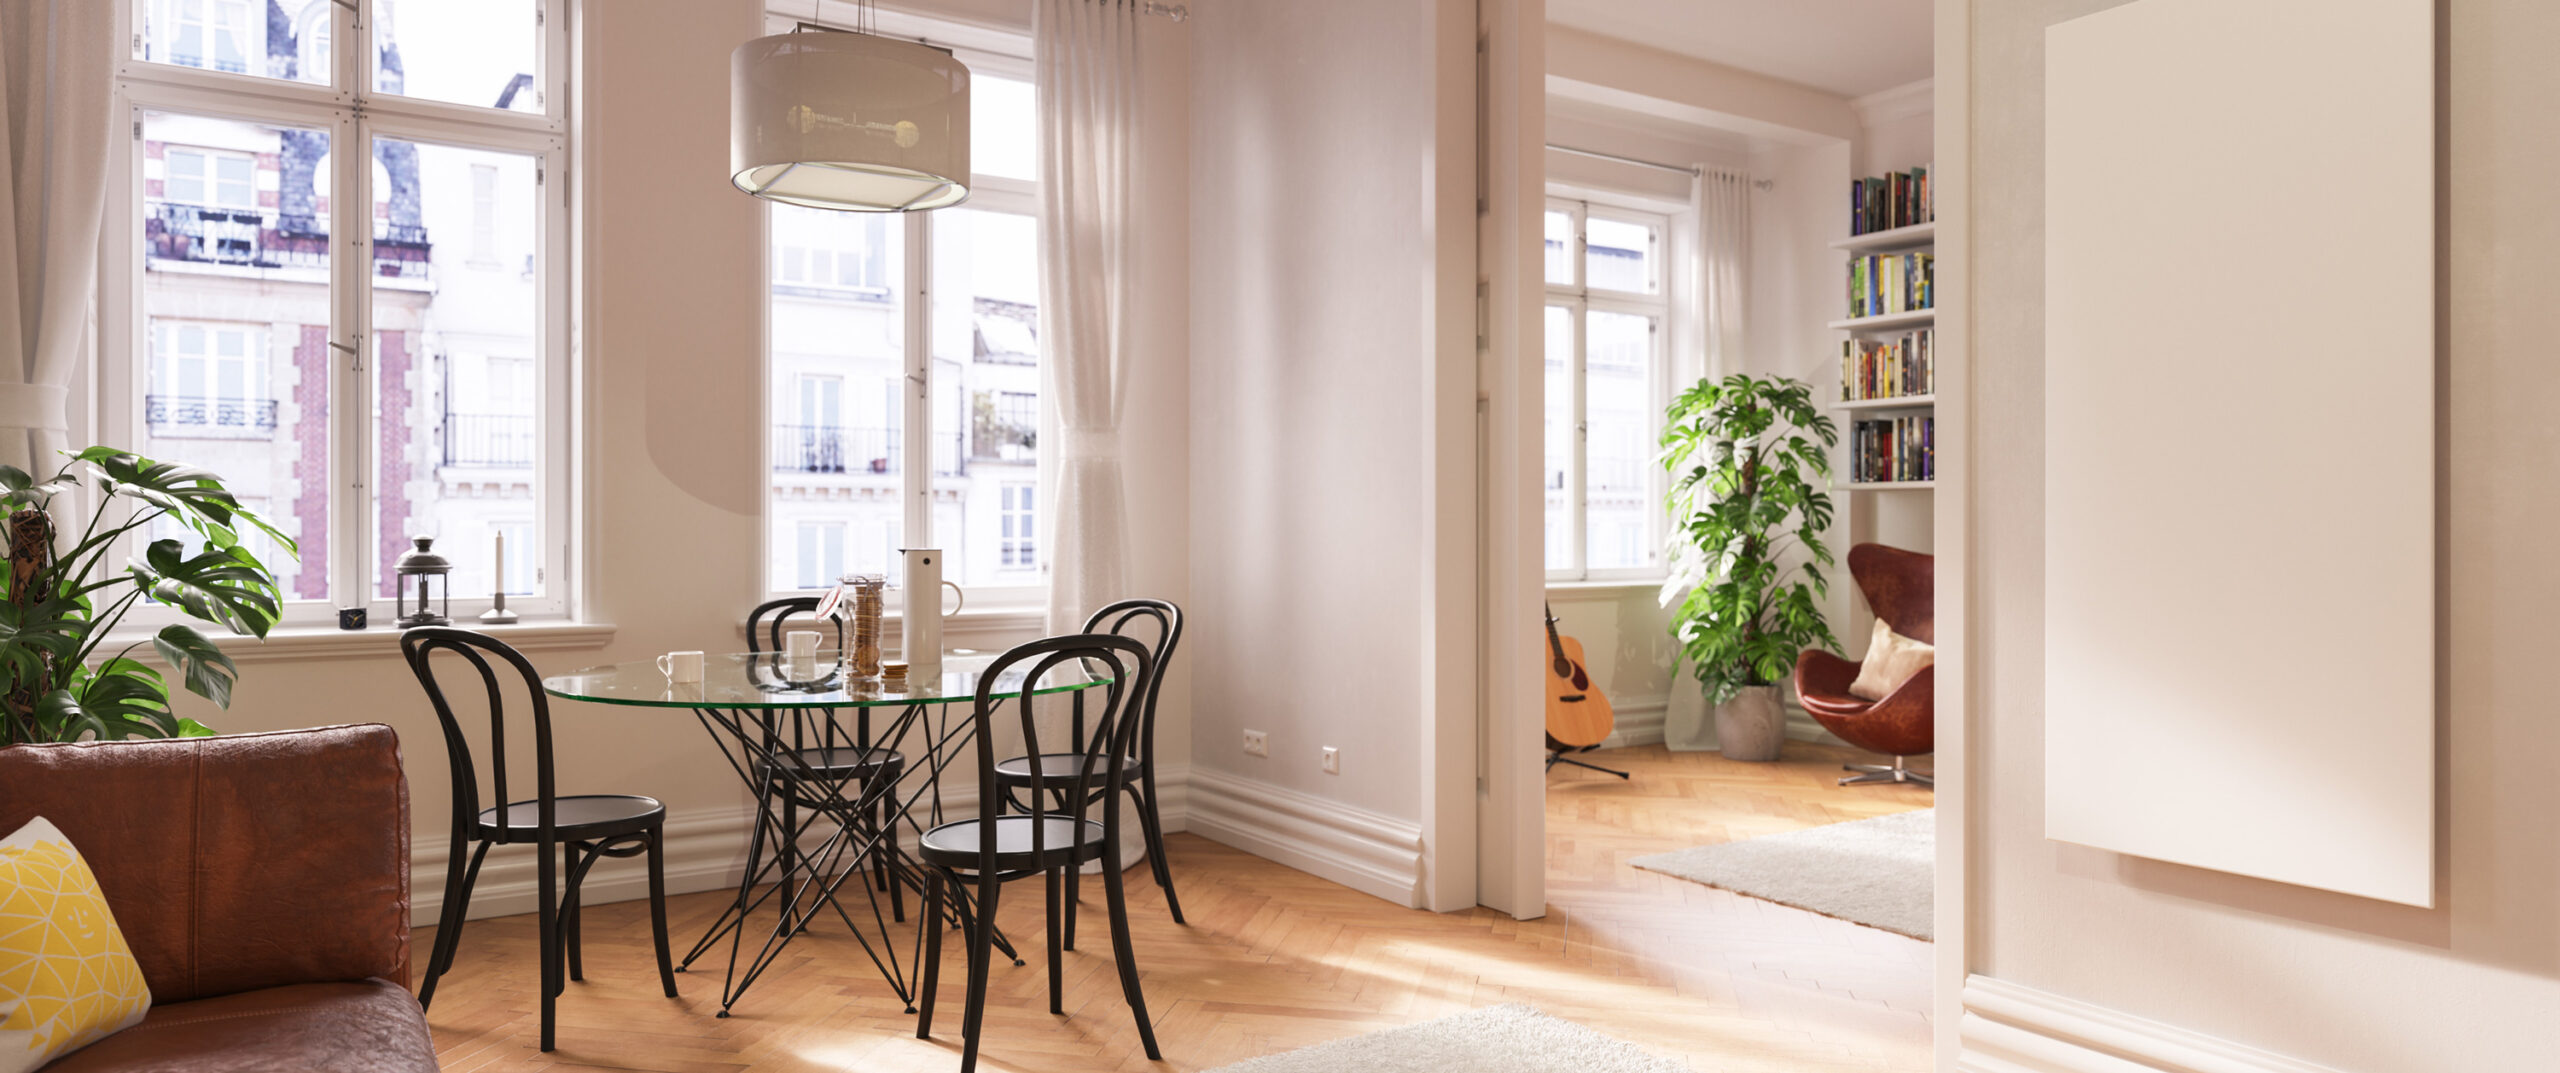
The living room often comprises several spaces in one: a seating area, dining table, reading spot and sometimes a home workstation. Choose a Welltherm heating panel for the living room by connecting that layout with the times you need warmth. A panel providing extra comfort by the sofa has a different task from a system independently maintaining the entire living room’s temperature.
Key points
- Determine whether you want local supplementary heating or complete primary heating in the living room.
- Include the seating area, dining table, open kitchen and obstacles in the mounting plan.
- Colour, glass and image options are selected within a technically suitable version.
- Heat loss and distribution determine output and the number of panels.
- Align controls with your household routine and calculate costs using actual operating time.
We therefore consider more than the desired appearance. Insulation, windows, room height and available mounting positions form part of the same choice. This guide explains how to coordinate Welltherm infrared panels for the living room with everyday usage, suitable controls and the interior. Welltherm NL and HeatXL then help turn these details into a specific proposal.
Begin with how you use the living room
Mapping the seating area, dining table and open kitchen
First draw the main occupied positions. Where do you sit in the evening, and where do you work or eat during the day? A sofa along an external wall presents a different situation from a table in the middle of an internal room. Also record windows and places where draughts or cold surfaces are noticeable. This clarifies whether the request concerns the entire space or primarily one particular position.
Read more
In an L-shaped living room, the seating area may lie outside the direct reach of a panel in the other section. A cupboard or full-height partition can also have an influence. Floor area alone therefore reveals little about heat distribution. Include the layout in the advice so that capacity and mounting positions are chosen together from the outset.
An open kitchen connects to the living room. If you want complete room heating, that relationship must be included. A local panel can provide additional comfort in the seating area, but does not automatically make the remainder of an open space a separate cold zone. Heat exchange continues. Therefore, describe both the total space and the positions where you spend most time.
Welltherm infrared heating for the living room
For Welltherm infrared heating in the living room, it helps to describe less regular household activities too. During dinner, you may sit at the table longer, while later you arrange different chairs around the sofa for visitors. A quiet evening alone then involves a different occupied area from a living room with several seats in use. Include these differences in the heating plan.
Read more
Make two simple layout sketches: the usual situation and another arrangement that recurs regularly. Mark where people actually sit and which furniture moves. Panel positions usually remain fixed; therefore, have the distribution assessed for both situations. Total output is still selected according to the heating task.
After installation, use specific observations to discuss the programme: where and when do you experience more or less warmth? Also record any changed doors or furniture. This enables focused advice without using another household’s general experience as a prediction for your living room.
How radiant warmth influences comfort
An infrared panel converts electricity into heat and emits radiant warmth through its heated surface. The energy reaches people and surfaces near the panel. This can create a pleasant sensation of warmth at a seat. Heated surfaces subsequently transfer heat to the air as well. The living room therefore responds as a whole when sufficient capacity and suitable positioning are provided.
Read more
The direct sensation of warmth differs from a fully warmed room. A panel needs time to warm up, and existing walls, floors and furniture have their own temperatures. If the living room has cooled considerably, the system must first influence that starting situation. Briefly switching on from a cold start does not produce the same result as a well-configured programme aligned with hours of use.
A cold external wall or large glazed surface may help explain why a seating area feels less pleasant than the thermostat reading suggests. Air temperature is one factor in comfort. Therefore, consider where the cold is experienced rather than only the figure on a sensor. Targeted supplementary warmth is sometimes useful; in other cases, a building improvement deserves attention first.
Keeping existing heating or replacing it entirely
A Welltherm panel can be selected to supplement radiator or underfloor heating. You might want greater comfort at a seat while existing equipment maintains the baseline temperature. Make clear what is already present and which settings are used. The new solution can then receive a specific additional task rather than an unclear overlap with the existing system.
Read more
When replacing all heating, the new combined capacity must cover the living room’s heat loss. Have this assessed before removing radiators. Panel selection then includes not only the product, but also distribution, controls and the electrical installation. A positive experience with one local panel is not a calculation for a complete conversion.
Also consider adjacent rooms and everyday door use. A living room always open to a hallway has a different heat balance from an enclosed room. Use of stairs, passageways or a conservatory may also matter. Include these circumstances so that the task remains clear and the proposal describes the living space actually used.
Incorporating warmth into the interior plan
Choosing a discreet metal or glass front
Our collection offers different finishes that can suit a living room. A flat white front can blend discreetly into a light wall, while glass has its own appearance. Consider the complete model rather than only the front material. Output, dimensions, weight and permitted mounting together determine which version technically suits the plan.
Read more
Compare dimensions on the wall before choosing finally. A paper shape or painter’s tape can show how a size relates to the sofa, cupboard or window. Include the required clearances too. The area you find visually attractive is not automatically all the space the product requires after mounting. Fixings and installation requirements remain part of the design.
A glass panel can be heavier than its slender appearance suggests. The structure behind the wall must therefore suit the fixings. A metal version also requires prescribed mounting. Have the practical arrangement checked early so the desired finish does not prove unachievable only after selection because of load-bearing capacity or limited connection options.
Colour and images as personal choices
If you want the panel to become a prominent part of the furnishings, suitable colour or image options may be interesting. The version is assessed within the relevant range’s possibilities. Discuss a desired RAL colour or personal image before ordering. Have the available finish confirmed for the selected model and intended mounting.
Colour and images do not automatically change the required output or electricity consumption. An attractive image panel can form part of primary heating, but only when capacity and positioning are suitable. Keep this assessment visible in the proposal. You then select a product with both an interior function and a clearly defined heating role for the living room.
Read more
Image quality and cropping matter for a panel with an image. A photograph looking good on a phone need not contain enough detail for a larger surface. Its position in the interior can also determine which image works well. Discuss the file and dimensions in good time so the technical heating choice and personal appearance can be finalised together.
Ceiling mounting and other room features
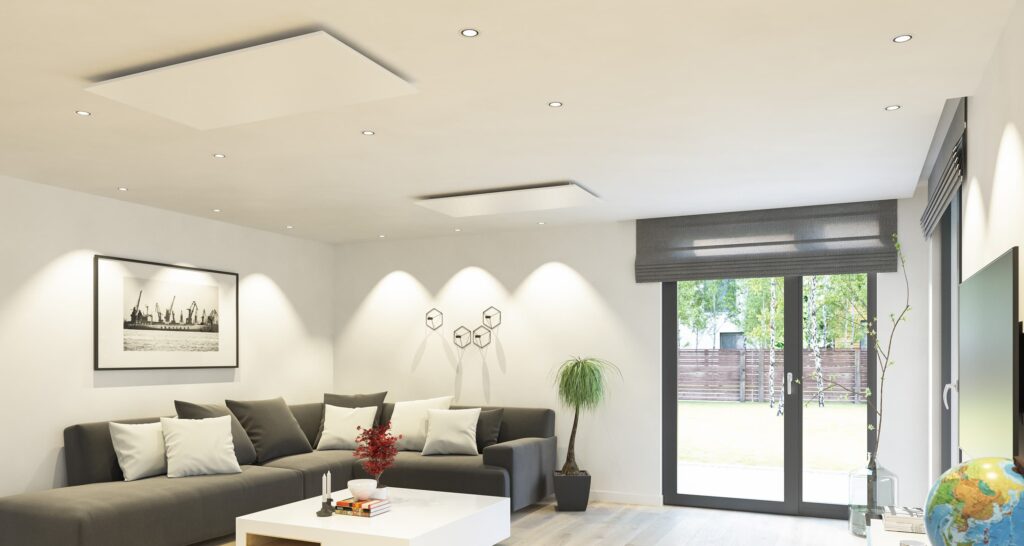
A suitable ceiling panel can leave wall space available for furniture or art. Consider coordination with lighting, ventilation and the available structure. A panel need not hang precisely at the geometric centre to suit the occupied area. Its mounting position follows from the heating plan, model requirements and furnishings below.
View our Welltherm infrared panels, then select the versions fitting the plan. If a range is intended exclusively for a particular mounting method, follow that use. A similar appearance or size does not mean mounting methods can be interchanged. Final product selection is therefore always linked to a specific product code.
Read more
A lowered ceiling requires checks of load-bearing capacity and fixings. The connection route and any receiver also need suitable positions. Document these details before finishing the ceiling. A discreet appearance can then be combined with an installation remaining accessible and meeting the specific mounting requirements.
Determining output and distribution for your living room
Assessing the room’s heat losses
Measure the living room and record ceiling height. State window area, glazing type and known insulation in external walls, floor and roof. Indicate which sections border unheated spaces. Ventilation and the desired temperature also count. These details allow suitable output to be assessed, particularly when Welltherm is to provide the entire heating function.
Read more
A general rule of thumb per square metre provides no certainty for a specific living room. A corner house with extensive glazing has different losses from a similarly sized flat between heated homes. A high ceiling also influences volume and the distance to a mounting position. The same floor area may therefore require different capacity and distribution.
Catalogue indications help with initial product orientation, but are connected to your circumstances. Identify unknown insulation details rather than assuming a favourable value. If a calculation needs further information, we discuss that step. A careful proposal should identify missing details rather than present an exact output without sufficient justification.
One panel or several positions
Total output and the number of appliances are considered together. One large panel may fit an available position, but does not automatically offer the best distribution in an elongated room. Several suitable positions can provide different coverage. This must be weighed against mounting, controls and the capacity actually required.
A seating area with a dining table at the other end of the room may involve different usage periods. A proposal can accommodate these when the chosen controls and spatial relationship make that worthwhile. Zone heating does not mean heat stops perfectly at an imaginary boundary. The entire space continues exchanging heat; distribution is primarily aligned with where and when you want comfort.
Also state if furniture is moved regularly. A panel position that suits today may become less useful with a tall cupboard or different sofa arrangement. Discuss the main future layout without expecting one mounting position to produce the same effect for every possible arrangement. This makes the proposal more practical over the longer term too.
Assessing obstacles and distance in the seating area
A wall panel behind a sofa or large piece of furniture does not have the same effect as an unobstructed product. Assess the position from the seats. Also consider curtains, plants and an open door. Prescribed clearances must be maintained, and warmth must reach the intended occupied area. A suitable connection point is one factor, not the sole starting point.
Read more
For a ceiling panel, mounting height and distance to the user matter. A high ceiling requires specific assessment of the model and intended operation. The radiant principle does not automatically make an unsuitable distance or insufficient output appropriate. Therefore, document the height at which the selected product will be used and the applicable mounting requirements.
If your main concern is cold feet, investigate floor conditions and possible draughts. Additional radiant warmth can form part of the answer, but not every panel heats every concealed surface in the same way. A sofa, tabletop or other furnishings can influence transfer. Make your comfort request specific so that we do not base product selection on general expectations.
Controls that follow how you live
A programme for daytime and evening
The living room may be quiet during the day and heavily used in the evening. A time programme can account for this. Start a comfort period with suitable advance time so the system can prepare for usage hours. How early to begin depends on starting temperature, selected output and heat loss. Assess the programme in your actual living situation.
Read more
Working from home at the dining table may require a different period from relaxing on the sofa. Consider a simple weekly programme showing the main patterns. Align settings with your household and avoid a complicated schedule needing continual manual correction. Controls are practical only when people in the home know how to use them.
Short and extended absences also deserve separate consideration. Letting a living room cool completely while running a brief errand may have a different outcome from a lower setting during a weekend away. Determine this according to the system and your comfort preferences. When experimenting, change one setting at a time so that you can see how the room responds and which change genuinely adds value.
Sensor position and suitable switching equipment
A suitable thermostat works with a receiver or other switching equipment compatible with the panel and connected output. A central-heating thermostat does not automatically switch an electrical installation. With several panels, it must be clear which appliances belong to which controls. Have this arrangement documented in the proposal, including its electrical configuration.
Our page on thermostats and precon connections and controls lets you explore possible components. Choose app operation or other additional functions when the specific combination supports them and you want to use them. The quotation specifies which capabilities are actually included.
Read more
The sensor measures best in a location providing a useful picture of the room and meeting mounting requirements. Direct sunlight on a wall, heat close to the panel or draughts by a door can influence it. A sensor beside a sunny window may respond differently from your evening experience on the sofa. Discuss the measurement location before attempting to correct this difference through continually higher settings.
Working alongside radiators or underfloor heating
If existing equipment maintains the baseline temperature, Welltherm’s supplementary role must be clear. Do not let both systems perform the same function without a plan. Describe, for example, the hours when a panel provides extra comfort and the existing control settings. This makes the combination more understandable for the user and allows operation to be assessed specifically.
Read more
Underfloor heating can have a different response time from a panel. This offers possibilities for a combination, but requires coordination. Setting the panel controls higher is not automatically the right answer if the problem lies in the baseline heating. Record current settings and room behaviour so that we choose supplementary heating within the actual situation.
The electrical installation and mounting remain part of that choice. Have the professional assess total output and the connection required. A living room often contains other electrical appliances too. The complete situation determines what is needed; a general statement that every panel can use an existing connection without further checks is insufficient for the design.
Costs, maintenance and a specific Welltherm proposal
A hypothetical calculation of variable electricity costs
Calculate electricity consumption using output and actual operating time. As a purely hypothetical example, suppose two panels have a combined output of 1200 watts and heat for a total of three hours a day at that full combined output. Consumption is then 1.2 kW multiplied by 3 hours: 3.6 kWh. At an illustrative tariff of €0.30 per kWh, variable costs are €1.08.
For a comparison with gas heating, consider the complete old and new situations. Tariffs, heat supplied, comfort and usage in adjacent rooms determine the difference. A lower electrical product rating reveals little when functions differ. Our explanation of Welltherm infrared heating consumption helps you develop that comparison carefully.
Read more
This is not advice on the output required or a prediction of daily consumption. A programme may remain active longer while a thermostat switches off intermittently. Actual operating time depends on conditions. Measurements can help assess selected periods. Use your own tariff rather than treating a general amount from an example as your personal costs.
Considering solar panels and evening use together
Solar panels can generate electricity during hours when you use the living room by day. How much is available for heating depends on season, weather and other appliances. Evening use of the seating area may fall outside those generation hours. Therefore, include simultaneity in the comparison and use your own electricity contract’s conditions.
Read more
Solar panels do not automatically make an electric product free to operate. Heating needs also do not change simply because considerable electricity is available at a particular moment. The heating programme remains focused on occupants’ comfort hours. If your controls offer specific management possibilities, have them assessed for the actual combination.
The radiant principle is not a general promise of lower costs than every other heating system. Practical opportunities lie in suitable design and considered use. Assess the transition across the whole home and your own tariffs. You can then choose based on substantiated circumstances rather than one general percentage ignoring your living room.
Maintenance, users and quotation details
The panel surface can become hot. Maintain prescribed distances and do not place textiles, toys or other objects over the appliance. For a wall position, we consider movement routes and unintended touching, including by children or pets. A ceiling position requires a model designed for it. When furnishings change, check again that clearances remain intact.
Clean according to the selected product’s instructions and let the appliance cool first. A panel has no central-heating water circuit to bleed, but fixings, cables and controls deserve attention. Applicable Welltherm panels have a five-year warranty under the relevant conditions. Accessories may have different provisions; view our warranty information for the relevant components.
Send dimensions, photographs, insulation details and intended use for a proposal. State existing heating and finish preferences. Prices in our range are available on request. We and HeatXL help document panels, controls and mounting requirements as a complete combination. This lets you assess precisely what the proposed solution will do in your living room.
Make warmth part of the way you live
Choose a Welltherm heating panel for the living room according to both the space and its users. First identify whether you want additional comfort in the seating area or complete room heating. Then coordinate capacity and positioning with heat loss, layout and interior design. An understandable time programme makes the selected solution practical during the hours you are at home.
Would you like Welltherm infrared heating for your living room assessed? Send a sketch, photographs and your preferences through request a quotation. We help create a proposal with compatible panels, connections and controls.
Frequently asked questions about Welltherm in the living room
Can Welltherm heat the living room entirely?
This can be assessed based on heat loss, desired temperature and available mounting positions. For primary heating, the complete combination must have sufficient capacity. Provide dimensions, insulation and window details so the advice suits the room rather than a general floor-area indication.
How many panels do I need for thirty square metres?
This depends on requirements and distribution. The same floor area can need different capacity because of insulation, glazing and room height. An L-shaped layout also presents different mounting questions from an open rectangle. The number of panels follows from the complete design.
Is wall mounting better than ceiling mounting?
Both can be appropriate when the selected product is intended for them. Assess coverage, distance, obstacles and structure. A ceiling position can free wall space; a wall panel can gain an interior function. Layout and mounting requirements determine which choice is practical.
Does infrared heating work with a high ceiling?
A high ceiling requires specific assessment of output, distance and model. The radiant principle does not automatically make every height suitable. Provide the actual mounting height so the proposal can include intended heat transfer and specific product requirements.
Can I keep my existing underfloor heating?
A suitable combination can be assessed. Have the floor’s and panel’s functions documented together with how their controls interact. If the panel provides extra comfort, that differs from complete replacement. State the existing system in your enquiry.
Are colour and photo panels also heating products?
A suitable colour or image version has a heating function within the relevant range’s possibilities. Finish does not determine required output. Assess model, positioning and capacity; for an image, discuss file quality and the desired crop.
How do I determine electricity consumption?
Multiply output in kilowatts by actual operating hours, then use your own electricity tariff. A programmed period does not always equal continuous heating because the thermostat can switch. Measurements help develop a personal cost estimate.
What should I consider with children and pets?
The surface can become hot. Choose permitted mounting and account for unintended contact, movement routes and clearances. Use a suitable ceiling position when it fits the plan. Keep toys and textiles away from the panel and follow the exact product instructions.