Welltherm · knowledge & inspiration
Sustainable heating with Welltherm: a plan for your home
30 June 2026 · Welltherm Netherlands / HeatXL

Sustainable heating with Welltherm begins with a plan for the warmth you actually need. Which rooms do you use, how much heat do they lose and which work is already planned? Our infrared panels can provide targeted supplementary heating or form part of a room-heating design. A suitable choice emerges when the building, usage and energy supply are considered together.
This guide takes you from an initial heating preference to a clear renovation or purchasing decision. We discuss insulation, the role of different heat sources, solar panels, controls and the sequence of work. You also learn which information is required for a HeatXL proposal. Improving sustainability then becomes a specific series of choices matching your home or workstation.
Key points
- Begin by reducing and understanding your building’s heating requirements.
- Choose infrared’s role for each room: personal supplementary heating, extra comfort or primary heating.
- Compare panels and other heat sources against the same comfort objective and usage pattern.
- Include the power supply, domestic hot water and controls when planning a broader transition.
- Coordinate phased purchasing with future insulation and usage so that each step fits the final plan.
What does sustainable heating with Welltherm mean for your building?
Sustainable heating concerns more than selecting a new appliance. It also concerns the energy required, how warmth is used and which provisions suit the space over the long term. Therefore, begin with your objective. Do you want to use less gas, heat a workstation locally, renovate your home or make room heating fully electric? These objectives require different preparation.
An infrared panel uses electricity and does not burn gas in the appliance. Its warm front emits radiant warmth towards people and nearby surfaces. Heated surfaces subsequently transfer heat further, including to the air. The building’s heat loss therefore remains relevant for a fully heated room. The sensation of warmth and energy required belong to the same assessment.
An objective you can assess
Write down the desired change as specifically as possible. For example: using the study comfortably on home-working days without turning up the original system. Or investigating suitable electric primary heating after planned insulation improvements. Specific wording reveals which details you need and which results to assess later. It prevents different expectations becoming unintentionally mixed together.
Read more
Also record your constraints. Consider available wall space, a desire for a mirror, a limited renovation window or a preference for straightforward operation. These points need not be separated from technical selection: we can connect them with suitable models. An appropriate proposal includes both heating preferences and your room’s possibilities.
A rented home, workstation or property with shared facilities may require different practical agreements. Establish who decides on mounting, cable routes and building services. You can then coordinate preparation with the right people. The heating plan becomes workable within the building’s circumstances rather than merely attractive on paper.
Carefully distinguishing gas-free from sustainable
Electric room heating can replace gas use for that function. Environmental impact also depends on electricity consumption and how the electricity is generated. Changing energy source is therefore one part of the assessment. Lower heating requirements and appropriate usage remain important, even with a renewable electricity contract or your own solar panels.
Read more
A complete home may also have other gas functions, such as domestic hot water or cooking. Infrared panels do not provide those functions. Therefore, make an overview beforehand of all provisions you want to change. This keeps clear what the selected panel installation addresses and which additional decisions belong in a wider renovation.

First understand heating requirements and usage
The better you know the building details, the more precisely you can select heating. Heat lost through the building envelope and ventilation must be replenished by the installation. This also applies to infrared. Therefore, consider windows, external walls, floor, roof and connections to adjacent spaces. Record known insulation details and planned improvements.
Including insulation in the work sequence
A room with old glazing may have different heating requirements after new windows are installed. Roof or floor insulation can also change the design. Therefore, distinguish the current situation from the future one. In an enquiry, state which measures are definite and when they will be implemented. Product selection can then be based on the correct design.
Read more
If you do not yet have a complete insulation plan, begin with an overview of problems and possible measures. Consider draughts at a junction, a cold roof surface or unknown floor construction. A building adviser can help establish relevant details. Reliable assumptions are more useful for our heating proposal than a general description such as well insulated without further information.
The room’s function also counts. Bedrooms, bathrooms and living rooms can have different desired temperatures and usage times. Describe these differences for each room. A complete home is then treated as rooms with individual characteristics and interconnections rather than one undivided floor area. This makes both capacity planning and operation clearer.
Making a room record
Make a short record for each room involved. Note length, width, height, windows and known insulation. Add existing heating, occupancy and desired warmth. Then describe possible mounting locations and the version appealing to you. A simple floor plan simultaneously shows how furniture may affect the direction of warmth.
Read more
In an open living room and kitchen, the floor area is a shared starting point, but occupied areas may differ. Indicate where you sit for extended periods and where you are mainly active. Heat moves between these areas even when panels are controlled separately. Therefore, coordinate controls with the genuinely open space rather than imaginary boundaries on the plan.
In a study, personal supplementary heating alongside baseline heating may be an option. Record the desk’s position and whether you sit still there for extended periods. A cold position beside a window can feel different from the room’s centre. This information helps select an appropriate direction and product function while the building’s heating requirements are assessed separately.
Usage and energy data as a starting point
Gather available information about current energy consumption and existing settings. An annual overview can provide an initial picture, but is not always broken down into room heating. Domestic hot water and other functions may be included. Therefore, state what you know about the current installation and changes in usage. This defines comparisons more clearly.
Read more
For a new workstation or renovation, old measurements may have limited predictive value. Perhaps a previously empty room will now be used daily. Describe that change explicitly. Future heating requirements are then linked to the new application so that a proposal does not inadvertently continue calculating with the old daily pattern.
What role will Welltherm panels have in your heating plan?
A panel installation can have different roles. Local supplementary heating supports an occupied position, while a larger design supplies warmth for a complete room. A combination with existing heating can also suit. Choose the role for each room before specifying quantities and models. This creates a logical plan in which the technologies used support one another.
Targeted supplementary heating alongside existing baseline warmth
An additional panel can be pleasant at a desk, seating area or a suitable time in the bathroom. The existing installation then provides baseline warmth. Discuss the baseline setting you want and how the panel supplies supplementary warmth. You assess the result through comfort at the occupied position rather than only the entire home’s temperature.
For a workstation under a desk, the 100-watt Welltherm ST0100 has a specific function. This differs from selecting general room heating. The application may be interesting when personal warmth is the priority. Include positioning, permitted mounting and the workstation’s other conditions in the advice.
Read more
If you also want to reduce energy use through the original system, include both sources in the comparison. The panel adds electricity consumption. The other installation must actually require less energy to assess any financial saving. Therefore, measure or calculate what changes and use your own tariffs. Additional comfort and energy savings are both valuable objectives, with their own measurement data.
Room heating based on heat loss
If panels must heat the complete room, the installation must cover heating requirements under the selected design conditions. This includes capacity, positioning and electrical preparation. Choosing lower wattage purely to consume less electricity may miss the comfort objective. Correct capacity follows from the room, after which controls and usage determine daily consumption.
Read more
With different occupied positions, distribution across several suitable panels can help. In a living room, consider the sofa and dining table, for example. One large panel and several smaller models may have the same total nominal capacity but create different sensations of warmth. Direction, height and obstacles therefore form part of the design.
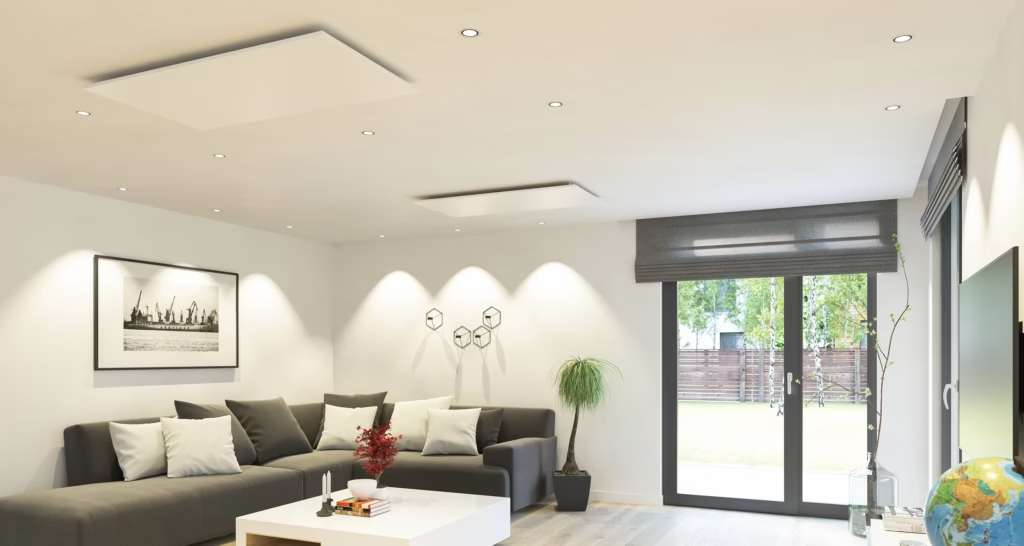
Our range offers different shapes and finishes to incorporate this capacity into the interior. Metal may coordinate with a discreet ceiling solution, while glass, colour or images give the wall another role. Consider technically suitable models, then choose appearance. The panel becomes part of the room without losing sight of its heating function.
Comparing a heat pump and panels
Infrared panels provide direct electric heating. Approximately one kilowatt-hour of electricity becomes one kilowatt-hour of heat. A heat pump additionally moves heat from the environment and can therefore deliver more heat per kilowatt-hour of electricity. This difference matters for continuous primary heating. Compare the same building, comfort objective and usage so that the assessment concerns the complete application.
Read more
The installation arrangement can differ too. A panel requires suitable fixings, electrical connections and controls. Another heat source may use additional building services or an existing heat distribution installation. Include work, purchase costs and running costs together. The British infrared heating study discusses different applications and shows why the building and arrangement matter when comparing comfort and energy consumption.
Combining heat sources can provide a practical plan when their functions are clear. Document which installation maintains the baseline and when a panel adds warmth. Coordinate controls so both systems match the same heating preferences. This makes the combination easier to assess than two separate appliances used without a shared plan.
A step-by-step implementation plan
A phased approach can help when different work takes place at different times. First determine the intended final outcome, then develop the steps. That outcome includes the rooms involved, heating functions and electrical preparation. Each purchase can then connect to the same plan even when you begin with one room.
Step 1: document the final plan
Write down which rooms will eventually change and which existing provisions remain. Also state any insulation improvements and desired operation. Distinguish definite choices from points still under investigation. This overview forms the basis for discussion with us and the professionals assessing on-site work.
Read more
A specific final plan also reveals where later expansion may have an impact. New panels may require different distribution across circuits or additional control components. Discuss that possibility before the first cable route is installed. You can then coordinate preparation with the expected scale while purchasing itself takes place in stages if desired.
Step 2: determine capacity and positions for each room
Have heating requirements assessed using the available details. Models and mounting locations follow. Use a floor plan with furniture, windows, doors and existing connections. Even with a desired ceiling solution, structure, height and lighting count. For a wall panel, direction towards the occupied area is an important factor.
Read more
Check permitted mounting and required fixings for each model. Some glass ceiling applications may require additional securing arrangements. Weight and the substrate belong to the choice. An attractive location on the floor plan must therefore also be achievable with the correct components. Keep the mounting choice together with model details in the room plan.
Step 3: prepare electricity and controls
Have the electrical installation assessed for a larger project or new fixed connections. Simultaneous loads from heating and other equipment count. Indicate existing appliances and provisions and the expected expansion. A competent installer can establish the distribution and work required for the specific situation.
Choose controls together with panels. Describe whether you want temperature settings, time programmes or remote operation. Not every appliance contains all these functions independently. A complete combination of panel, receiver and thermostat clarifies available operation. Our information about thermostats and precon helps with initial orientation.
Step 4: coordinate installation and use
Plan mounting after relevant building work and ensure the correct substrate is available. In a bathroom, also discuss the specific position relative to water and electrical conditions. The product and location are assessed together. Use our information about bathroom heating to prepare for that specific application.
Read more
After installation, configure the programme for your daily routine. Check temperature measurement and assess comfort in the occupied positions. Include the panel and room’s warm-up phases when selecting the start time. Record initial settings so later adjustments are targeted rather than changing several factors simultaneously.
Step 5: evaluate before further expansion
Measure energy consumption and record the conditions in which the room was used. Consider whether positioning matches the comfort objective. That experience helps with the next step, but does not directly predict other rooms’ consumption. A briefly used bathroom and a living room occupied for extended periods remain different applications.
Read more
Update the final plan when preferences or building details change. Additional insulation or a different room function may alter capacity or control assessment too. Include these changes when requesting expansion. A phased approach then remains coordinated and focused on the property’s eventual usage.
Solar electricity, costs and suitable product selection
The energy supply belongs to your electric heating plan. Consider expected usage and when electricity is available. Your own solar panels can contribute when generation and heating requirements coincide. Your contract and measurements also affect costs. Therefore, assess heating using data relating to your building and usage.
Considering generation and heating requirements at the same time
A sunny afternoon may supply electricity while you work at home. A cold evening may instead bring heating requirements when there is no production. Winter’s relationship differs again from summer’s. A large annual generation total therefore does not fully predict the proportion directly available for heating.
Read more
Walls and floors can absorb warmth and release it later. Whether preheating during sunny hours is useful depends on the building and desired comfort later in the day. Additional heating can also cause extra heat loss. Therefore, assess complete usage when trying this strategy. Begin with the warmth you actually need.
Include solar panels as part of the energy situation in your enquiry. Production and usage data per time interval make the discussion more specific. For a larger project, assessing the energy supply separately alongside panel selection is worthwhile. You then choose a heating solution based on realistic availability and demand.
Assessing savings with solar panels and Welltherm infrared panels
For this combination, create a timeline of generation and heating requirements. Record when warmth is desired in each occupied room and compare this with electricity production during the same hours. A daytime workstation has a different profile from evening seating. Also account for other appliances using generated electricity at that moment. An annual yield on paper does not mean heating electricity comes directly from the roof on every cold day.
The statutory Dutch net-metering scheme ends on 1 January 2027, as explained by the Dutch government. For your calculation, check current contract conditions for electricity purchases and exports. Share your usage times, known generation data and desired room heating in your quotation request. We then assess the combination according to your installation and everyday comfort, with a cost picture aligned with actual usage.
Read more
Then consider what a different heating setting actually changes. Using more of your own electricity is not a saving in itself: additional preheating can also cause extra heat loss. Compare energy needed, comfort on returning home and costs in both scenarios. For storage, include capacity, conversion losses and investment. We coordinate Welltherm panels and controls with heating requirements; an energy-system connection is selected only if the specific components support that function.
Comparing the complete investment
A quotation must clarify which panels, controls and fixings are included. Also state the on-site preparation required. A price for the appliance alone is a different comparison from a complete implementable proposal. Consider expansion possibilities too so the first project suits your intended final outcome.
Calculate usage with the energy actually required and your own tariff. In a hypothetical example, a two-kilowatt installation operating continuously for three hours uses six kWh. At a hypothetical tariff of €0.30 per kWh, this is €1.80. This illustrates the calculation method; usage and conditions determine your installation’s actual operating time and costs.
View our information about Welltherm infrared heating consumption to develop the usage calculation. With several heat sources, include them together. Compare scenarios against the same comfort objective and clarify assumptions used. You can then assess a purchase with both investment and later usage in view.
Welltherm products and HeatXL support
Welltherm develops and manufactures panels in Lüdenscheid. The range offers metal, glass, mirrors and colour and image options. The EIHA Quality Label is relevant for metal PB panels assessed for it. Quality information is always connected with the corresponding product family. Request model details when comparing different versions.
Applicable panels have a five-year manufacturer’s warranty according to the warranty conditions. Control components and accessories may have their own conditions. Cleaning and careful use follow the manual. Therefore, keep documentation and settings with the room plan. This also helps when you want to expand or adjust operation later.
HeatXL supports you in the Benelux with product advice and quotations. Share your heating preferences, room records and planned work. We help assess suitable panels and control components. Explore the possibilities through the range; you receive the price for a suitable combination on request.
Make the next step specific
Sustainable heating with Welltherm requires an appropriate objective, a clear picture of the building and coordinated implementation. Begin with heating requirements, then select the panels’ role for each room. Using those details, we help compare suitable models and controls. Request advice and a proposal for the next step in your home or workstation.
Frequently asked questions about sustainable heating with Welltherm
Can I start with one room?
Yes, a phased plan can be suitable. Determine the function in that room and include any later expansion in preparation. Experience with one room helps with usage and operation, while other rooms’ heating requirements are assessed separately.
Must I insulate first?
Assess planned insulation before selecting primary heating. Building improvements may alter required capacity. Local supplementary heating may have a different objective. Provide current and future building details so the proposal is based on the correct situation.
Are panels an alternative to a heat pump?
The suitable choice depends on the building, function and usage. A heat pump can supply more heat per kilowatt-hour of electricity by moving heat from the environment. Panels provide direct electric warmth with different positioning and finishing possibilities. Compare complete applications against the same comfort objective.
Can I continue using my existing heating?
A combination may suit when it is clear which source provides baseline warmth and when panels provide extra comfort. Coordinate controls and include both energy sources in cost assessment. Each component’s function then remains clear.
Do panels also provide domestic hot water?
No, these panels are intended for room or local heating. Include hot water and cooking separately when planning a complete transition away from gas. This coordinates the overall plan with all the home’s functions.
How do I make use of my solar panels?
Consider when generation and heating requirements coincide. Winter and evening can differ particularly from a sunny working day. Use available interval data and your contract to assess costs. Align the programme first with the warmth desired.
What work is involved in installation?
This depends on the model, substrate, mounting position and existing electrical provisions. For a larger project, a competent installer assesses circuits and simultaneous load. Select panels, fixings and controls together and record the required preparation in the proposal.
What information does HeatXL need?
Send dimensions, known insulation, windows, existing heating and usage objectives. Add photographs, a floor plan and planned work. Also state your desired finish and operation. We connect these details with suitable Welltherm products and a proposal for your situation.