Welltherm · knowledge & inspiration
Heat your attic with Welltherm infrared heating
14 July 2026 · Welltherm Netherlands / HeatXL

An attic can change from storage into a study, bedroom or hobby room. Heating your attic with Welltherm infrared heating starts with that new function. Sloping roof surfaces, beams and windows often make mounting plans different from downstairs. Insulation and daily use meanwhile determine how much warmth the space needs.
Key points
- First decide whether the attic becomes a workspace, bedroom or hobby room and which heating periods are needed.
- Roof insulation, roof windows and the height profile affect heating demand.
- Match capacity and distribution to the actual space and occupied locations.
- Have sloping mounting, beams, load-bearing capacity and clearances assessed for the exact product.
- Prepare connections and controls during renovation and request a complete combination.
We therefore assess the attic as a whole. Where will you sit or sleep, which roof sections are insulated and where can a suitable panel be fixed? This guide helps assess room data, positioning and controls together. Welltherm NL and HeatXL then work with you to turn this into a suitable proposal.
Turn your new attic function into heating requirements
Work, sleep and hobbies need their own schedules
An attic study may be used several fixed days weekly, while a hobby room is needed only some evenings. A bedroom has different temperature preferences and operating periods again. First describe function and routine. Panel and controls can then be selected for when you actually want comfort in the room.
Read more
An attic with various activities may have several occupied positions. Consider a desk beside the dormer and reading chair opposite. Mark those positions. Mounting above an empty floor area alone says little when users mainly sit elsewhere. Available height and layout guide where warmth should be emitted.
Occasional use matters in a guest or hobby room. A significantly cooled attic needs time to warm. You cannot simply use the same programme as for a heated room occupied daily. Assess lead time and temperature between uses according to actual conditions. This makes controls more practical.
Current heating as the starting point
Record whether a radiator, another heat source or no heating is present. State what remains. A panel for extra desk comfort has a smaller task than a system independently heating the whole attic. Selection must show this distinction so the recommended product is assessed for its intended task.
Layout may still change during renovation. Identify walls already fixed and those still to be installed. A new partition changes mounting positions and heat exchange. The heating plan improves when it matches the final layout. This avoids a panel position for an open attic later disappearing behind a new cupboard or wall.
Read more
Warmth from the floor below may influence conditions, especially with an open stairwell. This belongs to the existing situation but is not a fixed basis for primary heating without assessment. Door use and downstairs temperature may change. Provide these conditions when we assess heating demand and the new room’s independence.
A complete living space requires more than heating
A heating product does not by itself make a storage attic suitable for every new function. Structure, ventilation and other renovation requirements need separate attention. Coordinate the plan with professionals involved. Heating selection can then fit an attic whose use and construction are clear.
Read more
Recurring moisture problems also deserve investigation. Leakage around a roof window or condensation from other conditions is not generally solved with more output. A panel may affect temperatures but does not guarantee against moisture or mould. Understand the cause first and include that outcome in the whole room’s design.
Practical use also changes furnishings. Storage boxes, clothing and hobby supplies must not end up against or over a panel. Identify sections remaining as storage so positioning can preserve prescribed clearance. This particularly matters in an attic because low corners readily fill with belongings again later.
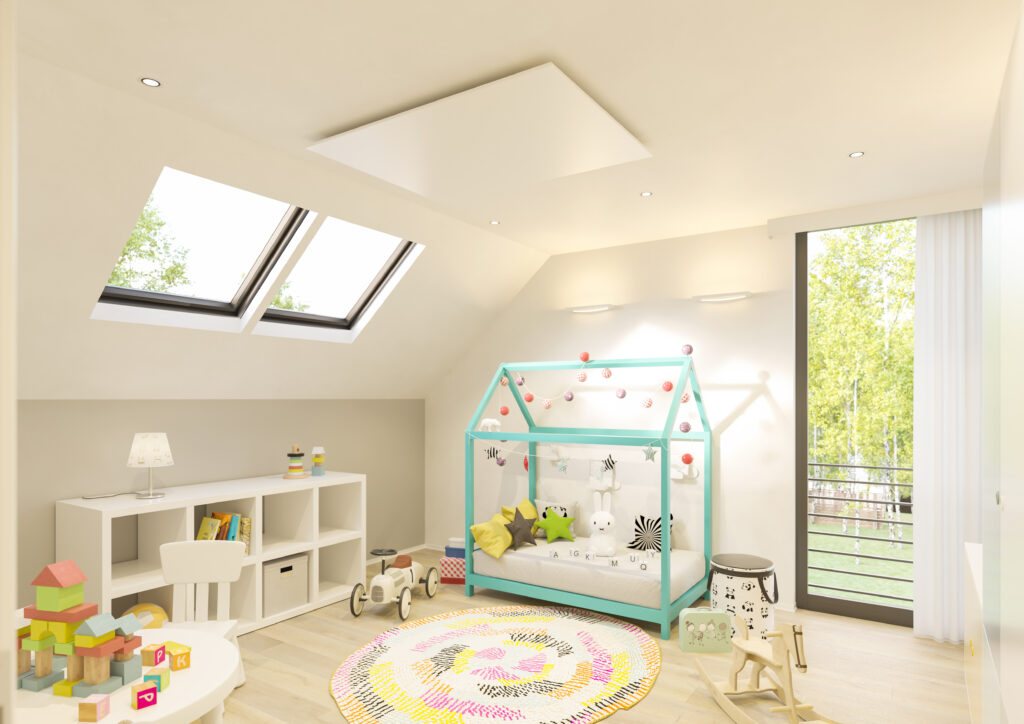
Understand warmth beneath a sloping roof
Radiant warmth and secondary air heating
An electric infrared panel warms and radiates heat through its surface. People and surfaces receiving its energy may feel warmer. Heated surfaces then transfer warmth to their surroundings, including air. Attic results therefore involve direct thermal sensation and developing room temperature.
Read more
A sloping roof changes geometry but does not eliminate heat losses. Panel-to-user distance also remains relevant. A high ridge does not automatically mean every ceiling model has the same effect there as on a lower surface. We therefore connect height and direction with the specific product and occupied locations.
Warm-up takes time. A panel already emitting heat has not thereby brought every roof surface, piece of furniture and room section to temperature. For a cold start, a preset comfort period may help. We assess how far before use it should begin according to room and selected system. Provide actual starting temperature and operating hours particularly.
Roof insulation remains influential
An insulated roof can limit heat loss. Insulation type, implementation and cold or uninsulated sections help determine heating demand. Infrared heating is no reason to omit those data. A moderately insulated attic may have greater demand and need more operating hours to maintain the desired temperature.
Read more
If adding insulation during renovation, use final conditions for the heating proposal. Identify changed sections and known construction details. Advice based on the old roof may differ after improvements. Conversely, a planned insulation package must not be treated as completed while selection remains open.
Draught sealing and ventilation need their own coordination. An unwanted gap may reduce comfort while necessary airflow must remain. Have the distinction assessed. This clarifies possible building improvements and heat losses belonging to normal use. Heating can then be adapted accordingly.
Include roof windows and dormers
Roof windows and a dormer affect both heat loss and layout. Provide glazing type, dimensions and orientation. A sunny afternoon may make the attic respond differently from a cold evening. Controls must remain practical under these conditions. Do not position a sensor without assessment where sunlight may cause an unrepresentative reading.
Read more
A desk is often near daylight, but cold surfaces or draughts may be felt precisely there. Assess window and frame connections as part of comfort requirements. A panel may provide targeted warmth but does not repair poor window sealing. Describe where cold is noticeable so selection addresses the correct cause and task.
Do not use windows alone as a reason for placing a panel in a fixed opposite or adjacent position. The entire layout, mounting height and product conditions matter. A concrete sketch helps more than a general rule for every dormer. We can then compare possible positions according to reach and structure.

Calculate output according to the actual attic
Gather floor area and height-profile data
Measure length and width and record different heights. Beneath a sloping roof, ridge height may differ substantially from height near the side wall. A cross-section or simple dimensioned sketch helps explain the space. Identify rooms, knee walls and stairwell connection too. Measuring only the entire floor as a rectangle is often insufficient.
Smaller volume beneath sloping roof surfaces does not automatically make required output low. Roof area and insulation may still cause significant losses. Provide both shape and building data. Personal assessment combines these with desired temperature and use.
Read more
Catalogue indications and general output rules aid orientation. They do not replace suitable advice for a specific attic. A dormer, external wall or adjoining unheated room may change conditions. Identify unknown details so the further information needed before specifying article number and total capacity remains clear.
Local supplementary heating or independent room warmth
Targeted supplementary warmth at a desk may be relevant if another provision maintains background temperature. This differs from heating the entire attic. A local desk product must also be intended for that position. Mounting an ordinary wall panel beneath a table merely because space exists does not replace product-specific selection.
Read more
If the attic becomes an independent bedroom, the proposal must match desired periods and heat loss. Separate controls per new room may be needed depending on layout. An open hobby space may also have different occupied zones. Functions are described first, then translated into capacity and distribution.
Several smaller panels are not automatically better than one larger version, or vice versa. Combined output, unobstructed heat path and mounting positions determine selection. Distribution may be practical for several occupied locations but must also suit electrical and control requirements. Advice should make this relationship visible.
Material and finish within a suitable model
Our collection includes various glass and metal versions. In an attic, a discreet white finish or personal colour may complement roof surfaces and beams. Appearance is selected within a technically suitable series. Output, dimensions, weight and permitted mounting remain decisive for usability.
Explore our Welltherm infrared panels and have concrete options selected according to attic data. Record the chosen article number and mounting method. This clarifies the proposed version and instructions followed during installation, avoiding confusion between models with similar appearances.
Read more
A colour or image panel may give the new room individual character. Discuss these preferences during design so mounting and desired dimensions can be coordinated. Finish does not automatically provide extra output or lower consumption. An attractive product must respect the same heating demand and installation requirements as a discreet standard version.
Assess beams, slopes and connections
A sloping roof is not an ordinary ceiling position
A product suitable for wall or ceiling mounting must not automatically be fixed at every angle on a sloping surface based on those words. Exact mounting requirements and any accessories determine permission. Have the intended slope and position assessed for the selected model. A photograph and cross-section sketch make that discussion concrete.
Read more
Attic boards may cover insulation and light finishing without themselves providing a suitable load-bearing surface. Vapour-control layers and concealed services also deserve attention in mounting plans. Have a qualified professional assess structure and use prescribed fixings. A smoothly finished roof surface reveals little about load-bearing capacity behind it.
A flat wall section or suitable horizontal ceiling may sometimes offer clearer mounting options. Compare possible positions rather than starting solely with the slope. The chosen position must emit warmth towards desired locations and fit product conditions. A panel need not follow the roof surface to belong in the room.
Beams and distance to the user
A visible beam may affect the heat path or available mounting position. Assess what lies between panel and occupied zone. Mounting close to a beam also involves prescribed clearances and material surroundings. Do not substitute a general distance from another series for your appliance’s instructions.
Read more
Low roof surfaces increase the possibility of approaching the product while walking, standing or cleaning. Its surface may be hot. Do not select a position solely because a low surface appears unused. Include movement from the bed, desk and chair. Clearance is then assessed according to actual daily use.
A high ridge instead requires attention to distance and reach. A radiant panel does not automatically make every height difference irrelevant. Provide final mounting height and connect it to the selected version. The plan must be assessed at that specific distance so capacity and heat distribution do not rest on product name alone.
Preferably take a mounting photograph from the occupied location, not only the stairs. From the chair, for example, you can see whether a beam or roof edge interrupts the intended direction. Then add a structural photograph with a tape measure or clear dimensions. At a low roof surface, distance above the desktop and space while standing up matter practically. If a knee wall needs to open, show that on the sketch too. Mounting and maintenance can then be assessed before furniture plans are final. Keep selected positions and clearances with the proposal; this helps implementation and later interior changes.
Prepare electrical routes during renovation
Plan cable routes and connection points before finishing new walls or roof surfaces. A qualified professional assesses the electrical installation and combined connected output. An attic with computers, a washing machine or other appliances may already have several consumers. The complete situation determines suitable provisions for new heating.
For compatible models, Precon connections and controls may form part of the proposal. Establish where control components are positioned and how controls remain accessible. A plug system is a connection characteristic within a complete combination, not a reason to skip electrical assessment or product instructions.
Read more
If modifying central-heating pipes, coordinate with the professional involved. A panel needs no new water pipe but may require electrical preparation. Final work therefore follows from mounting and connections. Discuss it before ordering so the heating element is not selected separately from implementation in the new room.
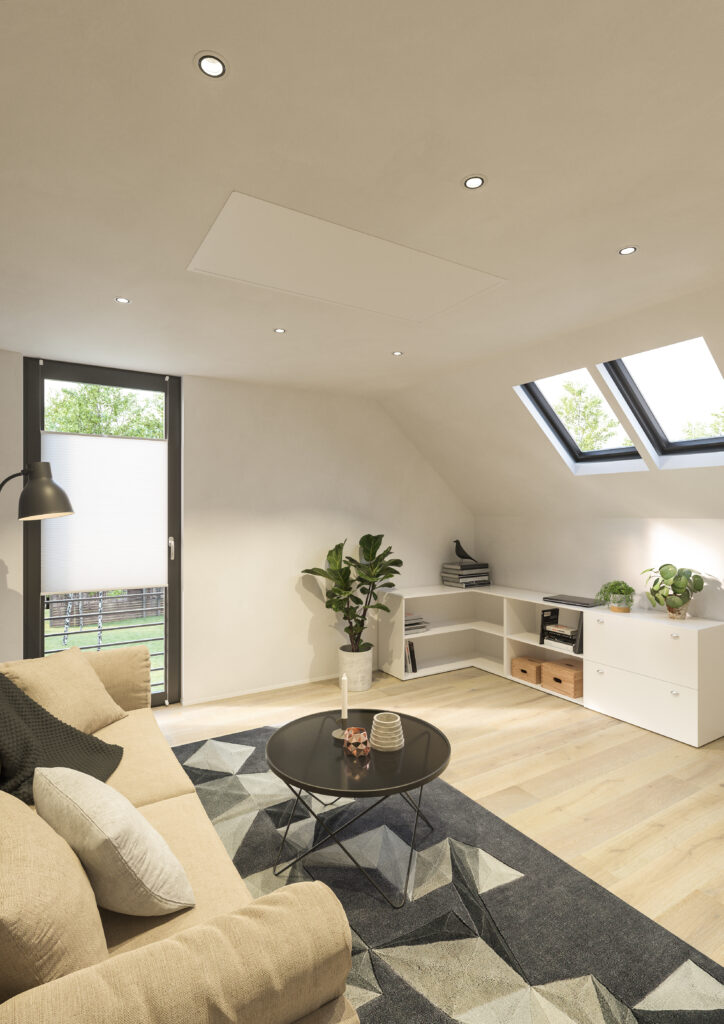
Controls, costs and advice for the top floor
A programme for the new function
A study may have fixed working days, a bedroom its own evening and morning periods, and a hobby room another pattern. Choose controls supporting this clearly. Lead time accounts for product and room. An occasionally used attic may have a lower starting temperature than a heated room occupied daily.
A suitable thermostat measures representatively and works with compatible switching provision. Sunlight near a roof window, a cold wall or direct panel influence may change readings. Have sensor location assessed alongside mounting. Explore our thermostats for possible systems and document the specific combination in the proposal.
Read more
Make temporary changes understandable. If working upstairs on a day off, you want to adjust the programme simply and later return to the normal week. Several new rooms require clarity about which thermostat operates which section. Control usability belongs in the heating plan, not merely an app or additional function’s presence.
Calculate a hypothetical usage scenario
As a purely hypothetical example, consider two panels with combined output of 1000 watts heating at full output for a total of four hours daily. Consumption is 1 kW multiplied by 4 hours: 4 kWh. At an illustrative tariff chosen as €0.30 per kWh, variable costs are €1.20. This is not personal output advice or a prediction.
Roof solar panels do not automatically provide the attic’s entire heating demand. Generation, season, weather and operating times must coincide, while other appliances also consume electricity. Examine your own data and contract. Our explanation of Welltherm consumption helps with further cost assessment.
Read more
An active comfort period may exceed actual operating time because a thermostat can switch intermittently. How much depends on attic and settings. Measurements help assess use. Apply your own tariff in comparisons and retain the same comfort requirement when comparing system costs.
Data and conditions for a complete proposal
Send photographs of roof surfaces, beams, windows and possible mounting positions. Include dimensions, height profile, insulation data and intended use. Identify remaining renovation work. We and HeatXL can then connect the version to the final attic rather than a temporary renovation arrangement.
Prices are available on request. Explore versions in our shop and request a complete combination of panels, controls and accessories. Applicable Welltherm panels carry a five-year warranty under accompanying conditions. Accessories may have different provisions; consult our warranty information for selected components.
Read more
After installation, follow operating and cleaning instructions for the exact product. Allow the panel to cool before cleaning and maintain mounting and clearance. After layout changes, recheck beam surroundings, furniture and storage. The new heating plan then stays aligned with how the room is actually used.
From attic space to a suitable heating plan
Heating your attic with Welltherm infrared heating requires more than placing a panel upstairs. Start with the new function, assess roof insulation and heat loss, and choose mounting positions fitting structure and reach. A sloping roof, low beam or high ridge is connected to the specific product’s conditions.
Send your sketch, photographs and usage preferences through request a quotation. We help combine capacity, positioning and controls in a proposal for the new room beneath the roof.
Frequently asked questions about Welltherm in an attic
How many panels does my attic need?
That depends on heat loss, height profile, function and mounting positions. Provide insulation, roof windows and desired temperature. Quantity follows from the complete plan; identical floor areas may require different solutions in two attics.
May a panel be mounted on a sloping roof surface?
Have this assessed according to the exact model’s mounting conditions. Wall or ceiling suitability does not generally permit every slope. Supporting surface, fixings and clearance must also suit the chosen position.
Can I fix it to a visible beam?
Structure and prescribed fixings must be suitable. Have distances to materials and the heat path assessed too. A firm-looking beam does not replace a product-specific mounting plan and implementation checks.
Must I insulate first?
Insulation affects heat losses and may be part of renovation. Use final roof data for advice. Heating can be assessed for existing conditions but does not remove a moderately insulated roof’s effect.
Does Welltherm work alongside central heating?
Suitable supplementation can be selected when central heating provides background temperature. Specify the panel’s function. For complete replacement, new capacity must cover full heating demand and work on the existing installation must be coordinated.
Is a high-mounted panel always effective?
Distance and product version remain relevant. A high ridge needs individual assessment of reach, capacity and mounting. Provide actual mounting height so the proposal is not based on a general ceiling assumption.
Is attic infrared heating cheaper to run?
Cost differences depend on the complete situation. Calculate electricity use from output and actual operating time with your own tariff. Compare the same heating function and comfort requirement. Insulation and desired operating periods influence results.
How quickly does the new attic room warm up?
Panel and room need warm-up time. Starting temperature, heat loss and capacity determine progress. Use a suitable programme with lead time and assess it during normal use. A fixed number of minutes does not apply to every attic.