APPLICATIONS · BUSINESS PROJECTS
Infrared heating for businesses
With Welltherm infrared heating, you adapt warmth in your business to the use of offices, workstations and reception areas. We help with panel selection, output, mounting and zone controls. Request a proposal for your business premises.
Infrared heating for business premises
Business spaces differ greatly in use. An office is often occupied throughout the working day; a meeting room or reception area is used at different times. Infrared panels offer options for organising heating per room or zone.
The building’s heating demand remains the starting point. Insulation, glazing, height, ventilation and operating hours determine which solution is suitable. A hall or large workshop may need a different product series from a small office.
Office and targeted workstation heating
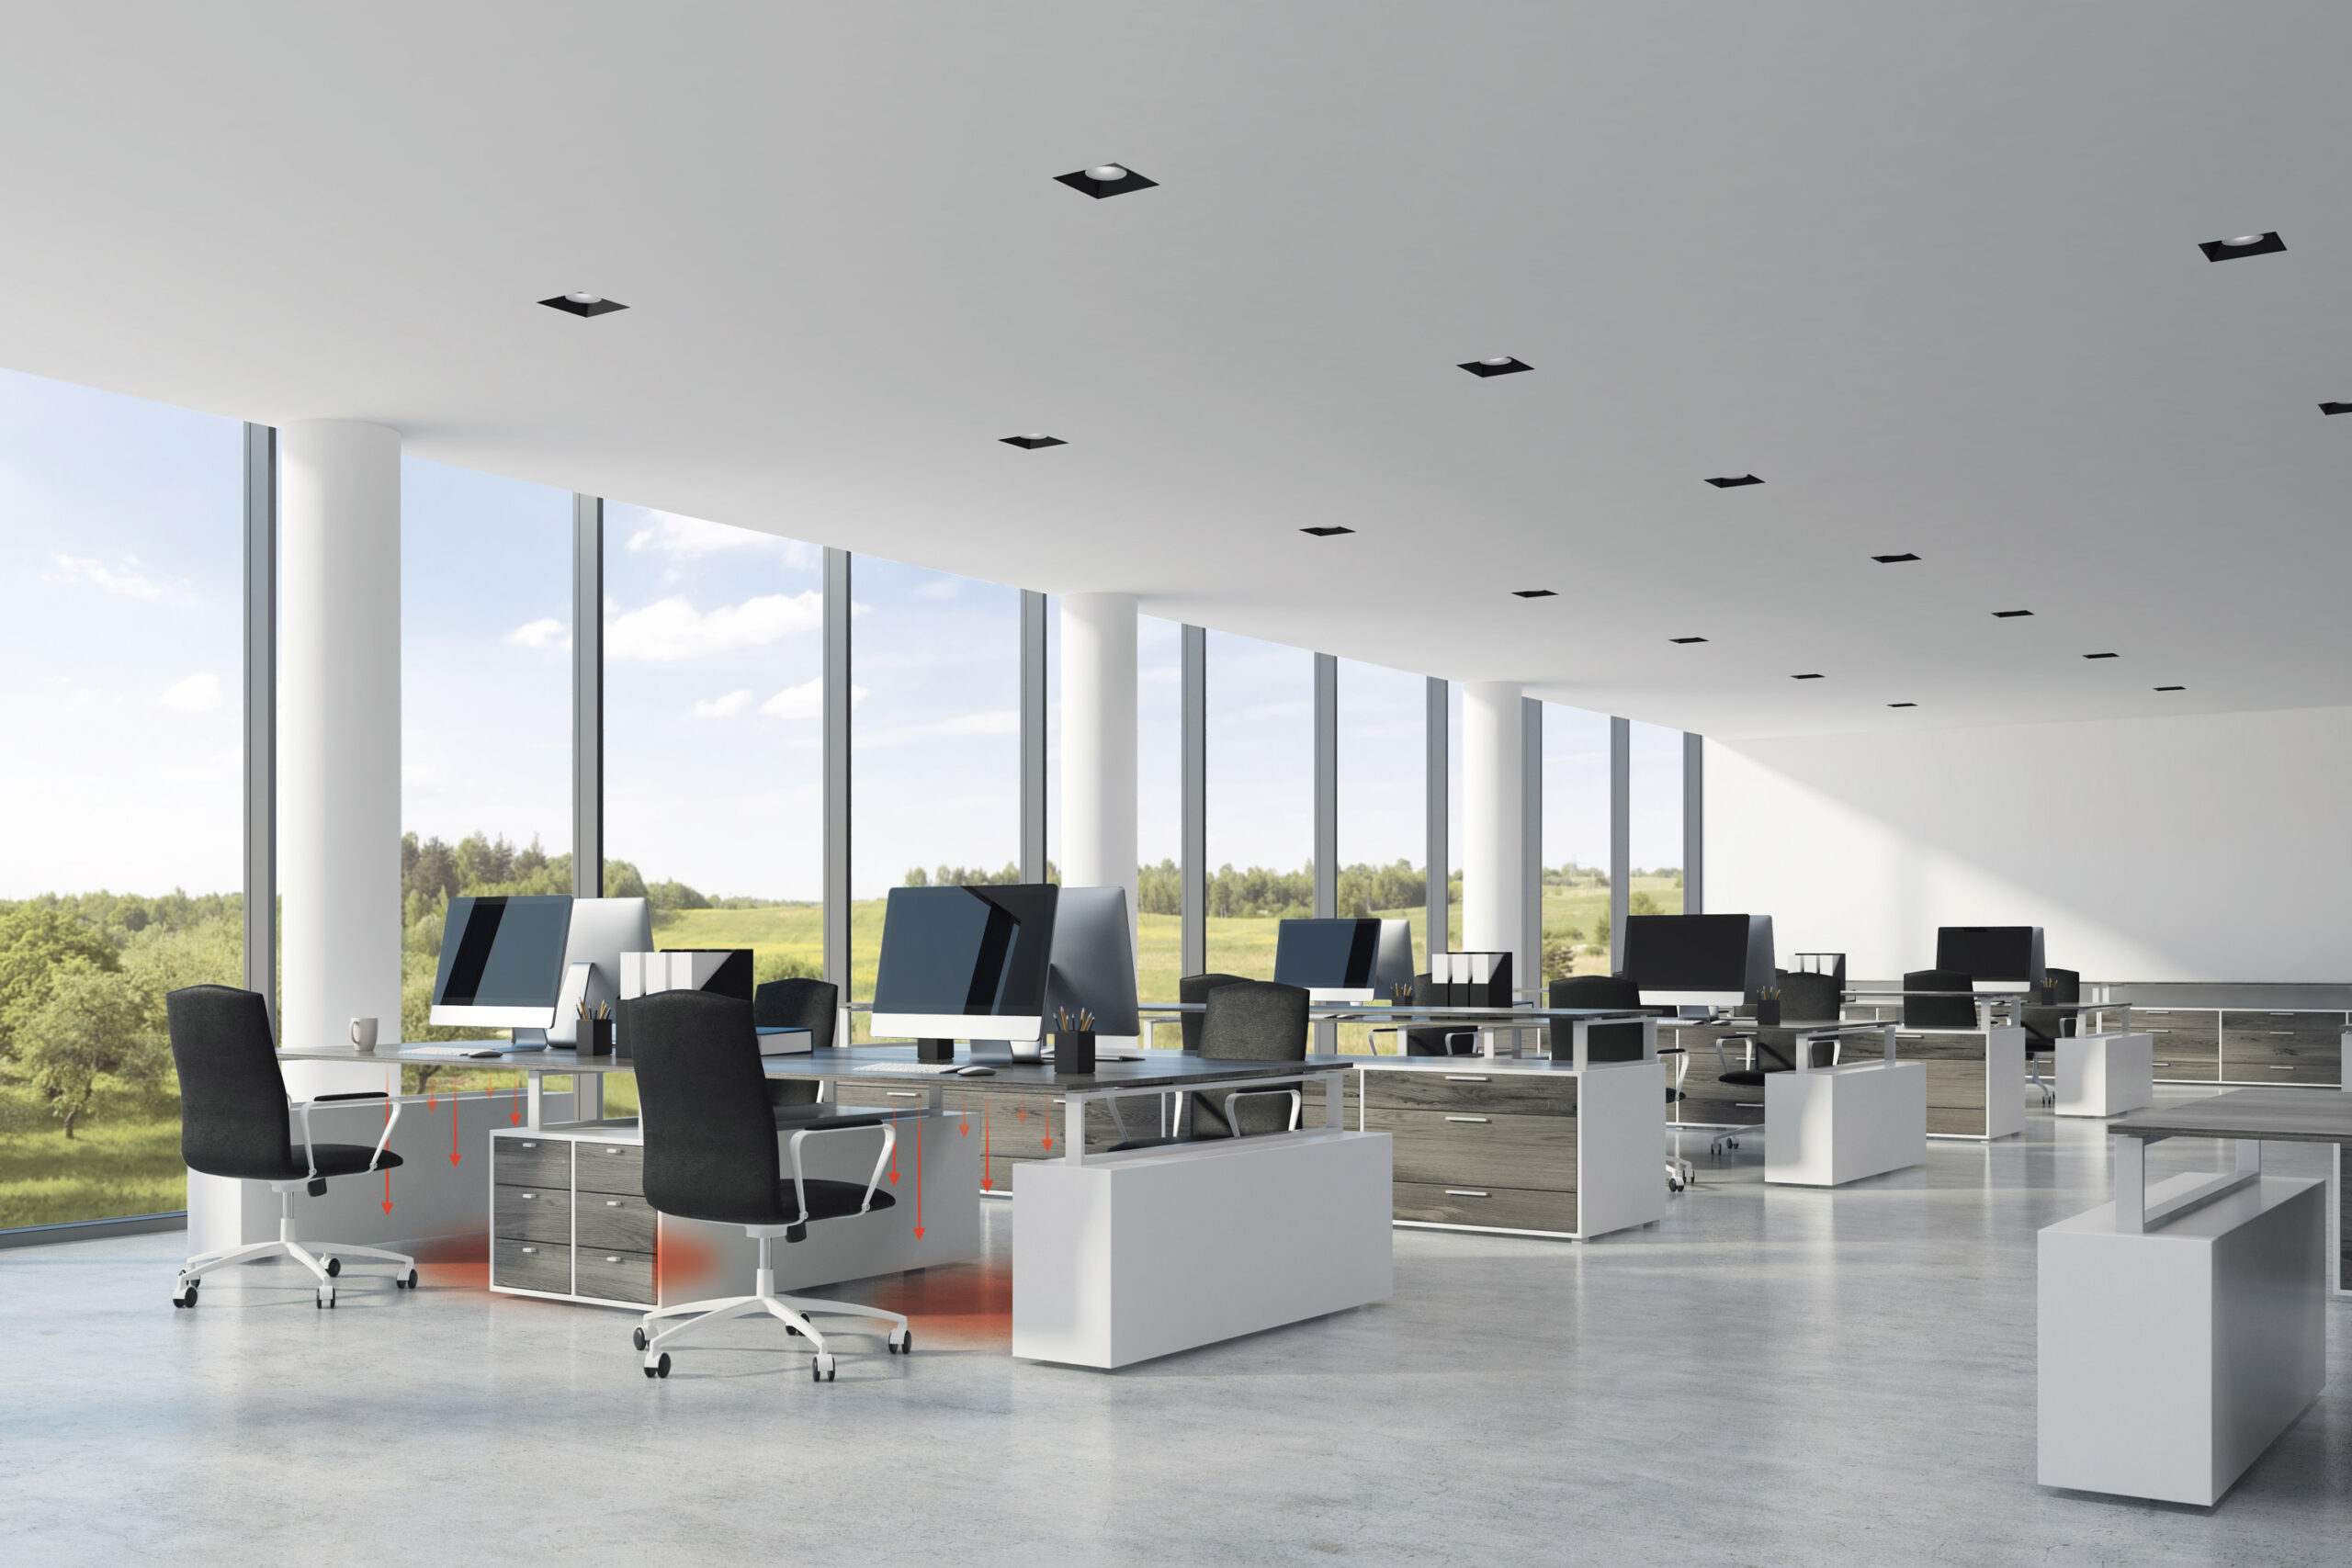
Different departments and workstations in an office may have their own usage patterns. Suitable controls let you adapt heating accordingly. Position panels so heat reaches the intended location and cupboards or work arrangements do not block radiation.
For supplementary warmth at a desk, desk heating is available. This targeted application does not automatically replace heating throughout the office. Assess workstation comfort and room temperature together.
High-ceilinged spaces, workshops and studios
A high-ceilinged space requires attention to mounting height, heat loss and distribution of output. For ceramic ceiling heating, model information is available for HPPW1950 and HPIW1950: both have 1950 watts and IP20, but differ in dimensions, weight and mounting arrangement. The HPPW1950 manual excludes direct commercial and industrial use; that model is therefore not a standard choice for business premises. Explore high-temperature systems and high-output glass as possible components of a heating plan and have each model’s scope of application checked.
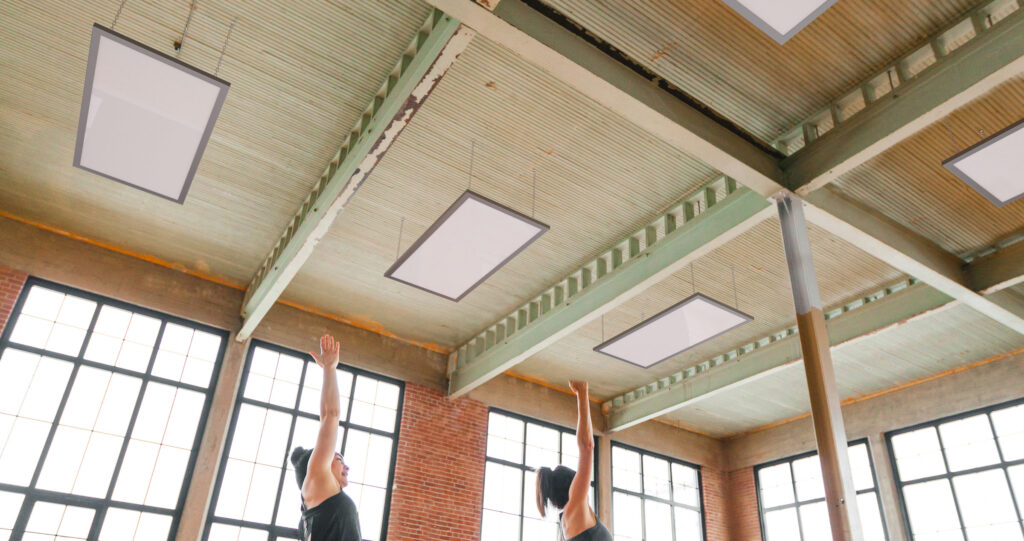
For a hot yoga studio, class timetables, ventilation and desired temperature matter. In churches, pew heating can provide targeted warmth at seating positions. Each application requires an individual assessment.
Panels that suit your business
Appearance also matters in a showroom or reception area. A plain panel, RAL colour or image can complement the interior and visual identity. Your own image can provide a suitable graphic design, for example.
Explore RAL panels, art panels and photo panels. First establish suitable dimensions and outputs before finalising the finish.
Operating costs and use per zone
A reliable cost comparison uses installed output, actual operating time and your electricity tariff. Include existing heating and the use of individual zones too. A general saving expressed as a fixed percentage is not a project calculation.
A timetable and temperature settings help control unused rooms appropriately. Discuss the controls alongside the heating plan. Have the power supply and connected load checked before installation.
A proposal for your business project
Send a floor plan, dimensions, ceiling height and photographs of possible mounting positions. Describe insulation, existing heating and opening hours. State whether you want complete room heating or supplementary workstation warmth.
We develop a proposal for your business premises with suitable products and controls. Send your floor plan and operating hours for business heating advice. Are you an installer or retail partner? Also explore working with Welltherm.
Infrared heating for businesses based on occupancy
Infrared heating for businesses becomes concrete when you describe the building’s occupied locations separately. An office with regular occupancy, a meeting room and a warehouse visited briefly do not automatically require the same arrangement. Start with when people are present and the warmth they need in those places. Building data then determine suitable product options and capacity. This creates a plan aligned with daily work.
Read more
A business floor plan communicates more when occupied locations are marked. Include desks, counters, workbenches and waiting areas, and indicate where the layout changes regularly. Also note doors opened frequently and zones where goods arrive. The interior and circulation routes affect which mounting positions are practical. A panel is therefore not selected simply because a wall or ceiling happens to have an empty area.
Specify which existing heating remains. A supplementary solution around a workstation has a different task from fully heating a business space. This distinction should be clear in every proposal. For primary heating, the relevant room’s heating demand is assessed; for local supplementation, a defined occupied zone is central. With a clear task, you can compare systems and quotations for the same function rather than solely by wattage.
Welltherm manufactures the systems and HeatXL handles distribution in the Benelux. We connect product selection to your building and business use. A project proposal can combine several product groups when different room functions require this. Individual applications retain their own mounting and connection requirements. For an initial discussion, an overview of room functions, occupancy and existing installation is often more valuable than a list of products selected solely for appearance.
Distinguish offices, meeting rooms and reception areas
In an office, the heating arrangement is considered around fixed workstations and the normal daily routine. Windows, external walls and desk positions influence conditions around users. Add this information to the floor plan. A panel can be assessed as room heating, while a supplementary desk product specifically supports the foot area. Describing both functions separately lets us assess which solution should actually deliver the desired change at the workstation.
The current ST0100 desk heater has an output of 100 watts, measures 30 by 60 centimetres and has an inline dimmer. It is installed beneath a suitable desk for supplementary warmth near the feet. This differs from a large panel intended to heat the office. Discuss available space beneath the desk, cable routing and any sit-stand mechanism. Explore the desk heating product details if this is your specific requirement.
Read more
A meeting room may be used very differently throughout a week. State whether meetings take place at fixed times or are planned ad hoc. Panel and surrounding warm-up time belong in that usage strategy. Suitable controls can be prepared around a set timetable; unexpected use requires practical operating arrangements. Capacity also remains connected to insulation, ventilation and desired room conditions. Brief occupancy does not mean the room delivers the same warmth without warm-up time.
For a reception area, interior design and time spent there matter. A plain panel can be a calm choice, while a RAL colour or personal image suits the visual identity. Establish technical dimensions and output before choosing the final finish. A long wait in a fixed seat differs from briefly passing a counter. Panel position is therefore assessed together with the interior and visitor locations.
Workshops and high-ceilinged spaces as separate projects
An industrial hall or workshop requires information about height, external walls, doors and work zones. Also describe activities and conditions during normal operation. A high-ceilinged space alone is not a product recommendation. Suitable appliance selection follows from the operating environment, required warmth and permitted mounting. Include photographs of the ceiling structure and obstacles. This helps discuss available arrangements before specifying output or quantities.
Ceramic ceiling heating such as HPPW1950 and HPIW1950 consists of separate versions. Both have 1950 watts, but dimensions, weight and mounting arrangements differ. The selected article’s documentation remains authoritative. The HPPW1950 manual excludes direct commercial and industrial use; do not therefore select that model as a standard solution for a workshop or industrial hall. Height and clearances to ceiling and walls are also checked for each model. HPPW1950 conditions are not automatically transferred to HPIW1950. A product comparison uses each appliance’s own data and permitted scope of application alongside the same project floor plan.
The current HT1401 is a 1400-watt high-temperature panel for suitable dry indoor spaces and ceiling mounting only. Among its requirements are a minimum height of 2.5 metres above the floor and its own suspension arrangement. Consult the HT1401 product information for the specific version. An appliance is assessed for a business project according to its model instructions; the high-temperature designation does not mean every workshop type or humid environment is suitable.
Read more
With open doors or large passages, heat loss may be an important project factor. Specify how often doors are open and which workstations are nearby. A local heating zone and complete room heating are different designs. Discuss the actual task required so installation and cost calculations use the same assumptions. Building improvements or a different workstation position may also be relevant. The heating plan considers the conditions in which the selected system must operate daily.
Special applications retain their own requirements
A hot yoga studio combines a class timetable, desired room conditions and ventilation. Distribution across the studio floor and available ceiling height are considered together. Warm-up time is established in the actual room and the programme adapted accordingly. Explore preparation for a hot yoga studio if this is part of your business. A standard office arrangement is not a basis to copy without further assessment into a studio with different operating conditions.
For church pews, the CB series is intended to bring warmth to the foot area and floor beneath the pew. Current CB0100 and CB0150 models have outputs of 100 and 150 watts respectively and their own dimensions. Pew construction, cable routing and occupancy are important details. A seating system does not automatically have the task of maintaining temperature throughout the church. Assess pew heating for that targeted purpose and discuss other building heating separately.
Read more
In a staff bathroom or other wet room, the panel and electrical positioning are assessed for the specific bathroom. A heated mirror, ordinary metal panel and BP towel version do not have the same application. Protection rating is one detail; model instructions and installation zone are also decisive. Discuss the floor plan showing shower, washbasin and connection. A product suited to a dry reception area is not selected for a wet room solely for its appearance.
For a sheltered outdoor or semi-open zone, a suitable HP heater can be investigated. The selected series, environment and its own mounting requirements determine the options. An indoor panel does not automatically become an outdoor heater when placed beneath a canopy. Describe wind, moisture and the occupied position, and identify the intended article. Indoor offices, specialist business spaces and a sheltered outdoor zone can then be treated as separate applications in one project.
Prepare zone controls and electrical output
Rooms controlled together should have coordinated usage requirements. A meeting room and continuously staffed counter may require different schedules. Establish which zones must operate separately and where suitable temperature measurements are taken. Direct sunlight, draughts or another heat source can affect readings. An overview of zones and measurement locations makes controls understandable for users and helps the installer assign receivers and controls to the correct functions.
DE and SA are different control options with their own communication and components. App control preferences are developed as a system selection and do not mean all panels have built-in Wi-Fi. With DE, a suitable gateway can form part of an app arrangement; SA uses ZigBee within the documented combination. Explore thermostats and receivers and record which functions you need for management. Selected components must also match the load and connections.
During renovation, connection points and control components should preferably be planned before final wall or ceiling finishing. Ensure receivers remain accessible and position heat-sensitive components outside hot zones according to product instructions. Mark cable routes and service points on the drawing. For panels with precon connections, discuss connection preparation. A clear overview helps align building and electrical work with the same selected product.
Read more
Combined output is assessed electrically independently of the expected average operating time. When several panels can operate simultaneously, the installation must be prepared for that intended load. Have a qualified professional determine circuit allocation, switching components and cabling. Specify other large electrical consumers and existing connection options. A thermostat that later switches off regularly does not replace electrical installation design. That preparation belongs in the project overview before implementation.
Compare operating costs for the same heating task
Use output and actual operating time for consumption calculations. In a hypothetical example, five panels of 0.71 kW each operating at full power for three hours together use 10.65 kWh. Cost is that consumption multiplied by your own electricity tariff. The example says nothing about actual switching time in an office. That follows from heat loss, temperature, use and controls. State these assumptions when using an estimate to compare investment or operating costs.
Monitor use after commissioning with suitable measurements and record occupancy and opening hours at the same time. An extra evening, changed ventilation or colder period may affect the result. Give the normal programme a representative measurement period. When adjusting settings, consider both room conditions and energy use. The consumption article helps keep output, time and tariff identifiable as separate data.
Read more
A local workstation solution is assessed for a different task from primary heating of an entire floor. In every cost comparison, specify which rooms and operating hours are included. Identify the existing heat source that remains and the desired temperature used. Otherwise, two amounts may appear low or high because they cover different outcomes. A proposal with identifiable zones and functions provides a better basis for economically comparing suitable systems.
Investment consists of the selected products and preparation of your premises. Ask which receivers, accessories and mounting components a quotation includes and which installation work is performed separately. Product prices are tailored on request to versions, quantities and the project. Quotations need not share the same structure for a useful comparison, but must clearly identify the components and tasks covered. Also record building alterations and electrical work in your own project budget.
From initial enquiry to handover to the manager
An initial enquiry includes room functions, dimensions, heights and photographs of possible mounting positions. Add insulation, glazing area, existing heating and operating hours. Specify which zones require primary heating or local supplementation. For a large project, use a simple table per room. This information lets us discuss product selection and preparation purposefully. Request a business quotation based on your premises’ actual use.
HeatXL is available for Benelux project enquiries. Also use the selected article’s product documentation; a general brochure does not replace a model manual. For standard metal panels, for example, the Welltherm mounting manual is available, while HT1401 and specific applications have their own instructions. These sources are considered alongside project data to document selection and implementation concretely.
Read more
Have the installer involved include the final product arrangement and component list in implementation preparation. Check that ceiling heights and dimensions describe the finished situation. Compare interior or building-plan changes with the heating arrangement in good time. Another wall or additional cupboard can affect an existing selection. One shared project overview with article numbers, mounting positions and zones gives all parties the same basis and avoids preparing connections for another version.
Handover includes explaining normal programmes, controls and responsibilities. Identify who manages permanent settings and whom to contact when something differs. Keep product numbers, documentation and the final arrangement with the building records. Later desk relocation or changes to operating hours may call for reassessing measurement position and programme. Give this information to a new manager too, so the installation remains understandable in relation to its original task.
Products for your heating plan
Welltherm High Temperature HT1401
For suitable high-ceilinged spaces and hot yoga studios. We tailor the output and positioning to your project.
View product information →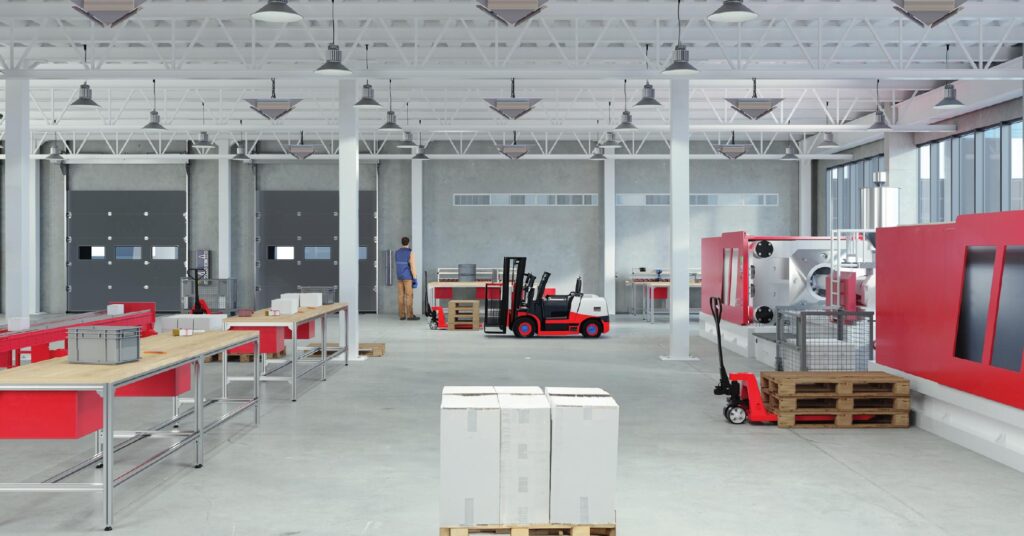
Welltherm HPPW1950
Ceramic ceiling panel with three 650-watt elements and a combined output of 1950 watts. Check application, mounting and operating conditions in the specific model manual.
View product information →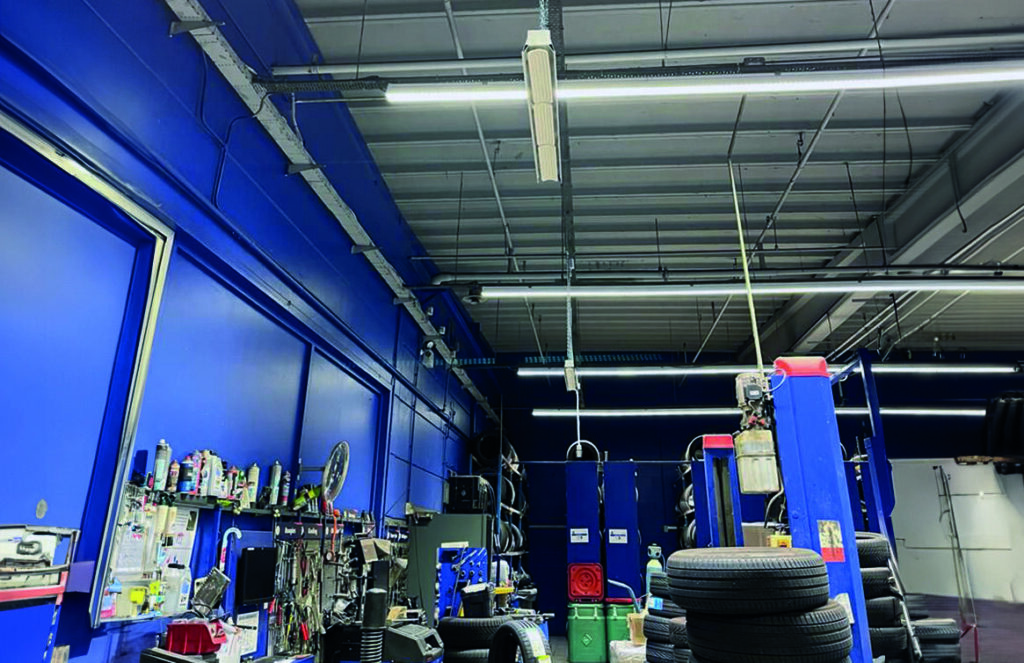
Welltherm HPIW1950
Ceramic ceiling panel with three 650-watt elements and a combined output of 1950 watts. Check application, mounting and operating conditions in the specific model manual.
View product information →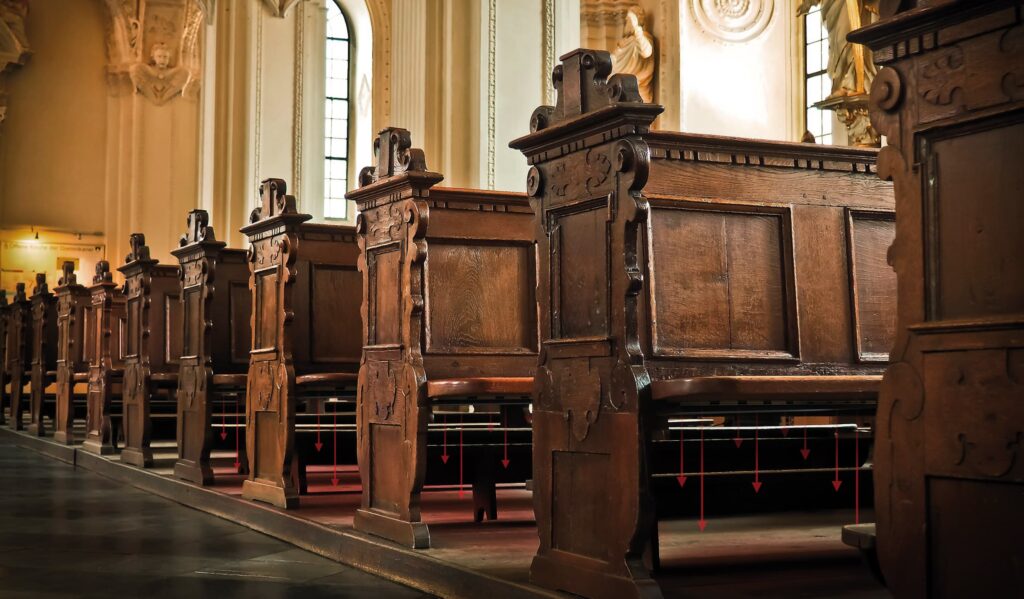
Welltherm Church Pew Heating
Heat the area around feet and floor beneath church pews. Match pew construction, occupancy and controls together.
View product information →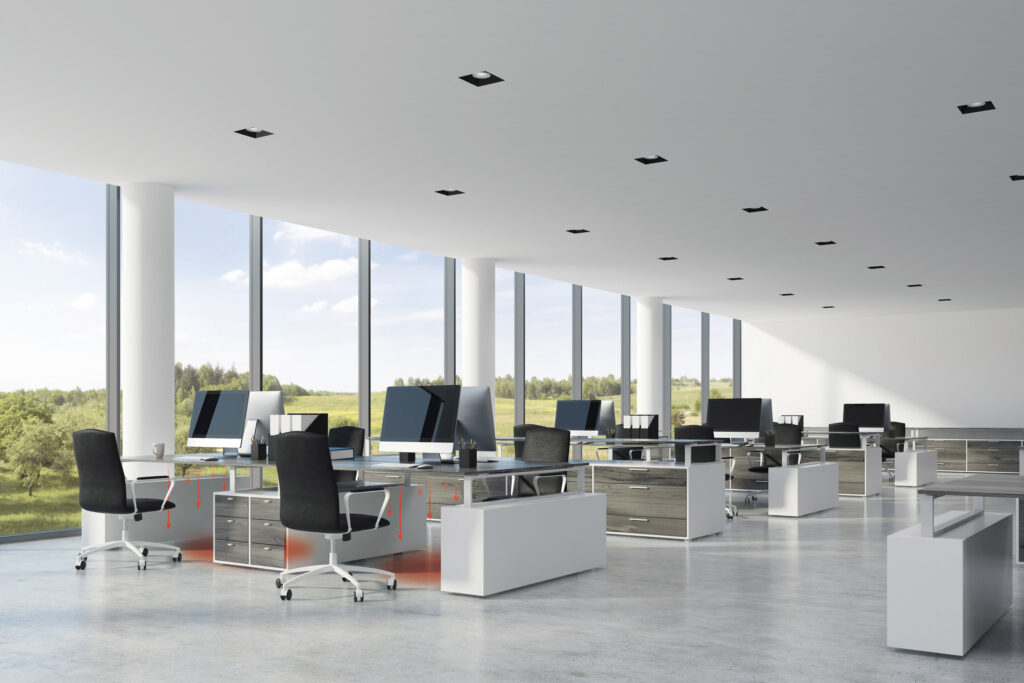
Welltherm Desk Heating ST0100
A compact panel beneath the desk for warmth near your feet. ST0100 has an output of 100 watts and a continuously adjustable inline dimmer. For your preparation, you can plan office heating and occupancy together.
View product information →