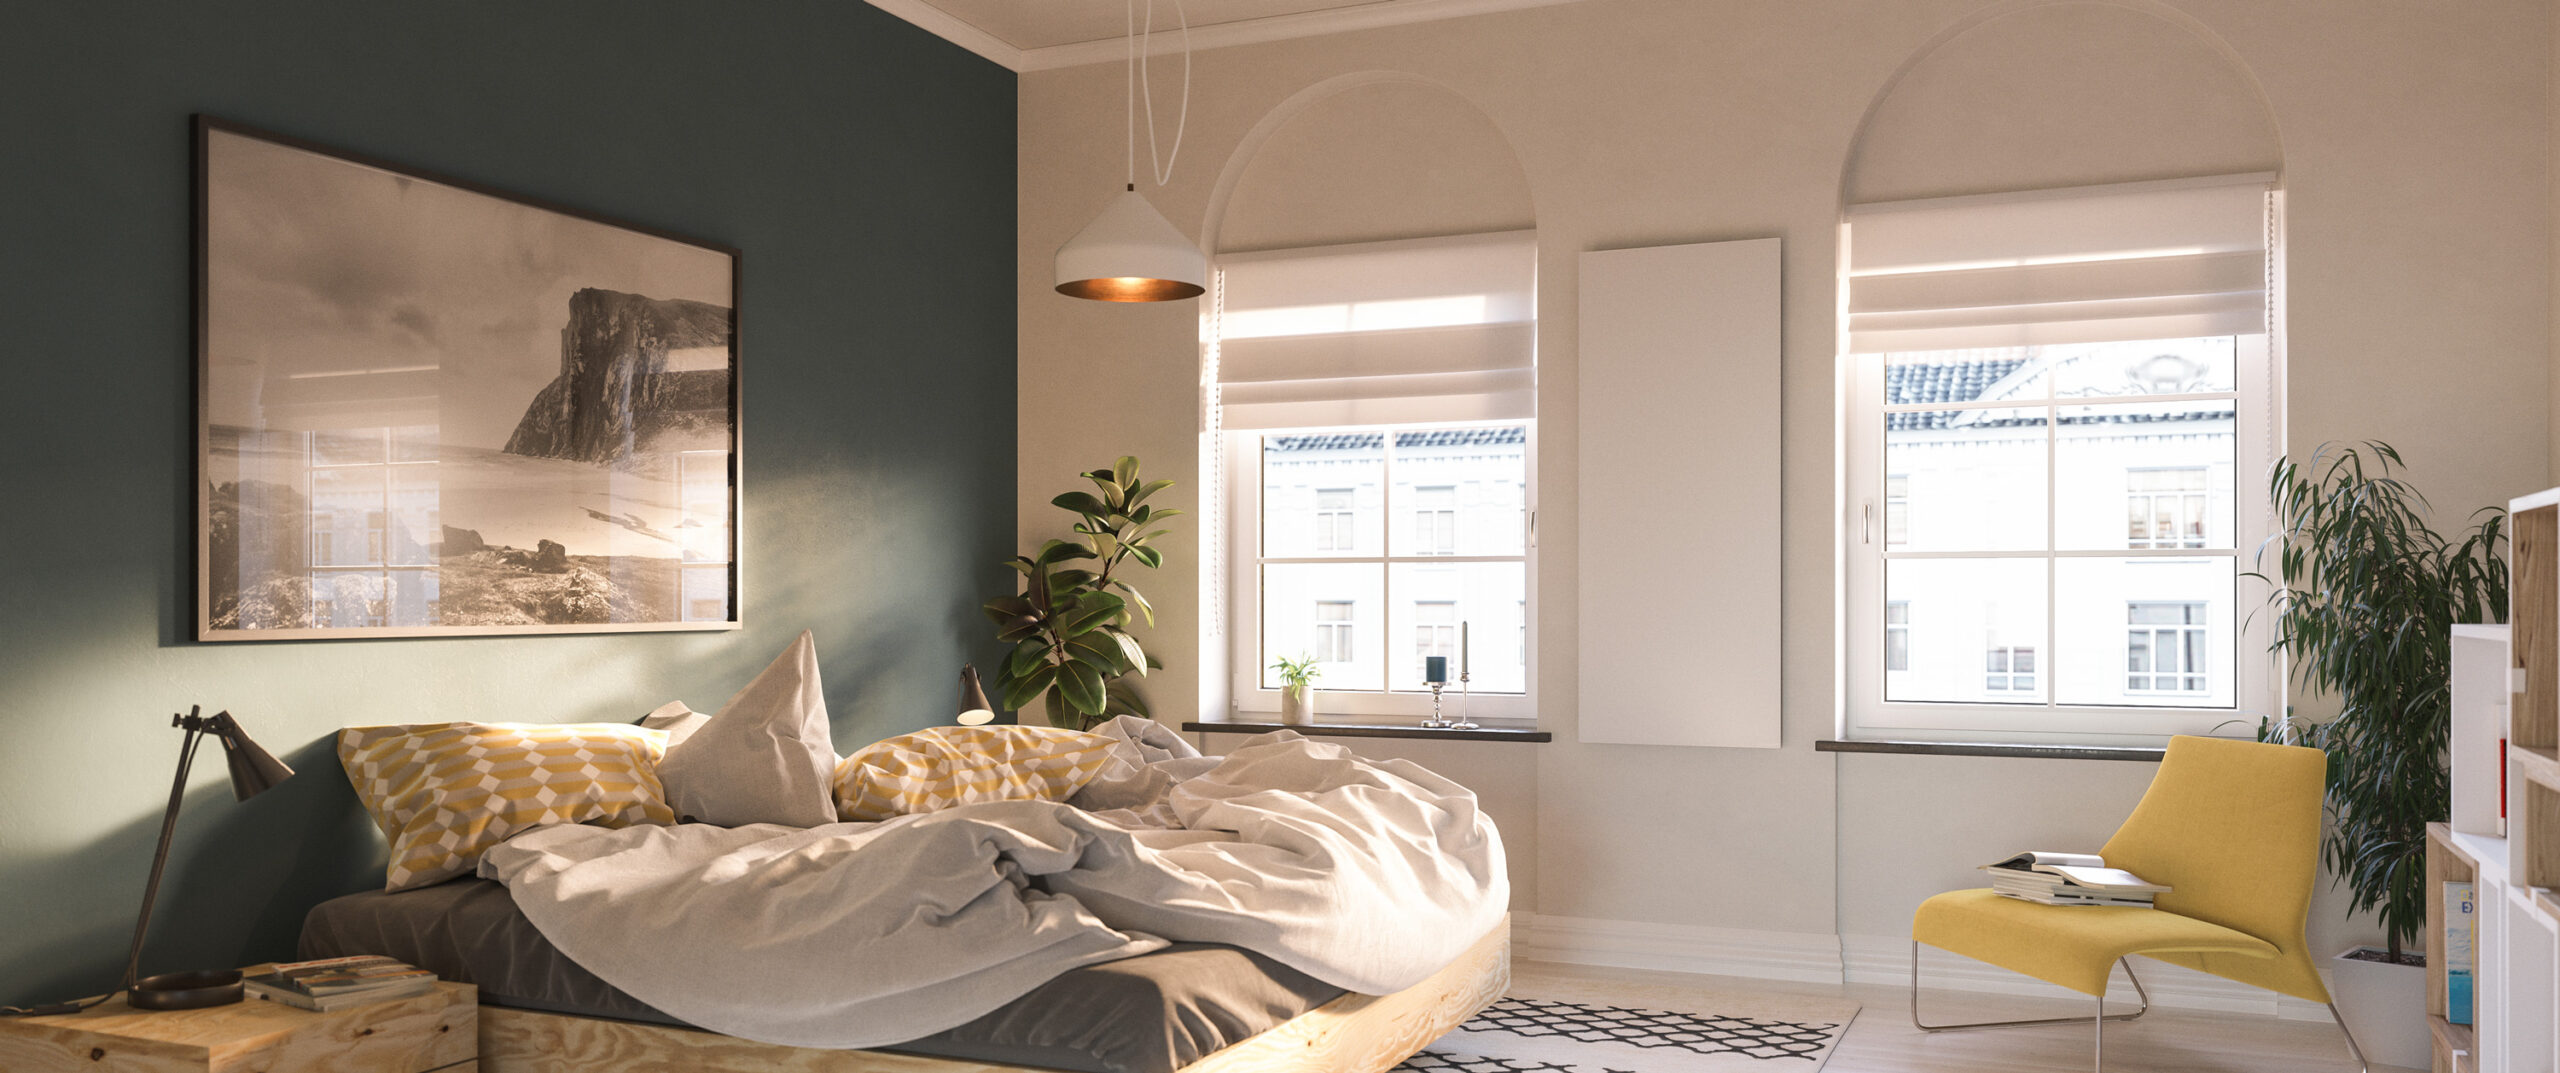
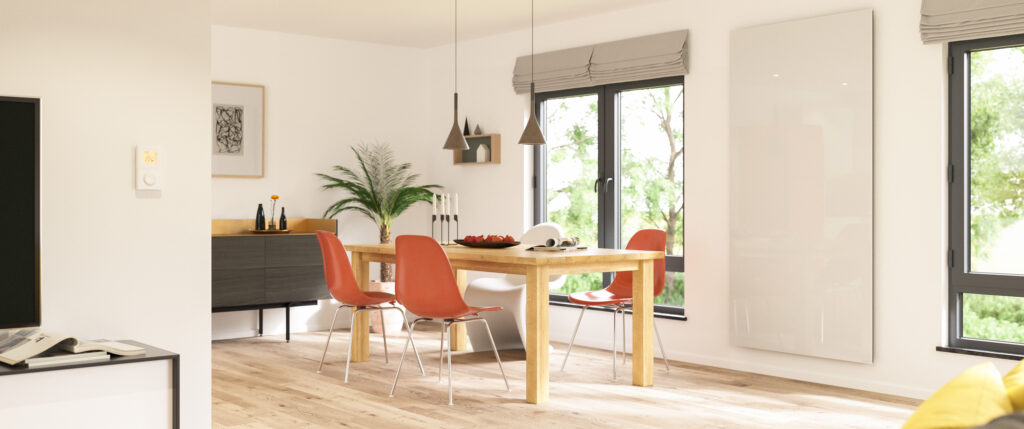
Welltherm application example. Also view the technical product images.
WELLTHERM · GLASS PANELS
Satino matt glass infrared panel
Explore the available Welltherm range, prices and ordering options. Opens in a new tab.
Select your model and discuss a tailored proposal with HeatXL
A Satino matt glass infrared panel gives your interior a soft, satin white finish. Choose a suitable WS version for your heat demand and mounting position.
We match the panel, connection and controls together. View the connection and controls or discuss your existing installation when making an enquiry.
- Satin white glass
- Standard WS range
- An understated surface for wall or suitable ceiling mounting
A tailored proposal for your space, finish and installation.
Satino matt glass infrared panel for your interior
Satino has a satin white front comparable to RAL 9016. This creates an understated surface on a wall or suitable ceiling position. The version visibly differs from the glossy Kristall panel. Alongside the finish, the technical table helps compare the correct WS dimensions and required output.
The satin front comprises 5-millimetre ESG-H safety glass with a Heat Soak Test. Polished glass edges and rounded corners suit the understated frameless design. Our ESHC Plus technology, rear insulation and two thermal safety switches together form the panel construction. Ceiling mounting of a compatible rectangular Satino version requires glass fixing set 14171 under the manual. The standard range and PRO range intended exclusively for ceiling mounting remain separate versions.
Choose the standard Satino range deliberately
Our standard Satino WS panels use ESHC Plus technology. We also offer Satino PRO with higher output and its own article range. We help compare the standard wall or ceiling application with the PRO version exclusively for ceiling mounting. Provide the room and mounting position for a suitable choice.
Assess a satin glass front against your interior
A Satino matt glass infrared panel provides a white glass version with a satin finish. Its appearance differs from glossy glass: the surface creates a calmer plane among wall paint, furniture and lighting. How you experience that finish also depends on the surroundings. View the intended position in daylight and with normally used lamps. A brightly lit dining room may give a different impression from a bedroom with soft evening lighting. State whether the panel should blend into the wall as much as possible or be a recognisable interior feature.
Colour, size and positioning are chosen together but each has its own function. The white front is described as comparable to RAL 9016. Wall paint with the same number therefore does not automatically create an invisible join with the glass. Paint and glass respond differently to light. Decide how important their match is to you. A photo of the wall and surrounding materials helps us understand the preference. We also include space for fixings and use; a panel must technically suit the area it visually complements. For a specific colour preference, also view our RAL version options.
The standard WS range as the starting point
This page concerns standard Satino models WS0370, WS0580, WS0780, WS0930 and WS1250. Outputs range from 370 to 1250 watts with different glass dimensions and weights. Always use the full article number when discussing a version. The words matt glass do not identify the offered capacity or overall size. The table clearly identifies the five models and gives a consistent enquiry basis. First determine the room’s heating function, then compare suitable sizes. This prevents an appealing size in an interior photo taking over the technical starting point.
Standard Satino and Satino PRO are different article ranges. The distinction matters when mounting a ceiling panel or considering greater output at the same size. The standard range has its own table for wall and ceiling mounting under model conditions. PRO is intended exclusively for the ceiling. A similar white finish does not make these product directions interchangeable. View the separate range on the page about high-output Satino PRO. We discuss which direction matches your project’s capacity, room height and mounting position.
From understated glass to useful warmth
The glass front warms as the built-in heating system releases energy. The warm panel surface provides radiant warmth to surrounding people and surfaces. Panel positioning determines which parts of the space receive that warmth. Low furniture in front of a wall area has a different effect from a tall enclosed cupboard screening the glass. Warmed surfaces then transfer heat to the room, also affecting air. When choosing Satino, we therefore discuss thermal comfort at occupied positions and capacity for the space as a whole.
A room does not always respond identically when heating starts. After a long cold period, other surfaces must also absorb heat again. A daily-used room may have more favourable starting conditions. Therefore describe room usage and whether Satino provides background heating or a supplementary contribution. A time programme may fit regular usage times if the selected controls provide it. The satin finish alone does not change heat demand. Required output is determined by the room and desired temperature; we then select the suitable version.
Compare five sizes carefully
WS0370 has a square glass size of 60 by 60 centimetres. This may suit a compact clear wall area. Rectangular WS0580, WS0780 and WS0930 offer different proportions with lengths of 90, 120 and 150 centimetres respectively. Assess these dimensions together with specified depth and mounting construction. A front-only line drawing does not show the space the full installation requires. Also note skirting, switches and fixed furniture. A wall photo helps discuss scale and the practical mounting position together.
WS1250 measures 75 by 150 centimetres and has a specified weight of 27.5 kilograms. This larger size needs more space and different handling preparation than the smallest version. Higher output also makes sense only when it fits the heating plan. Therefore do not let the largest panel alone determine the room layout. Investigating several suitable positions with matched combined output may also matter. Every selected panel retains its substrate, fixing and permitted mounting requirements. Model details make assessment concrete without making one size a fixed solution for every room.
Gather details for the required output
Suitable capacity starts with heat losses. Provide room length, width and height with glazing area and insulation details. State which areas face outdoors and whether adjoining rooms are unheated. Desired temperature and usage also matter. During renovation, specify which insulation measures are complete and which remain planned. This avoids comparing old-window conditions with a future plan without knowing the difference. Use our explanation of calculating infrared heating to organise preparation.
An output indication based on floor area helps initial comparison but is not a complete heat-demand calculation. Two rooms of the same dimensions may respond differently because of location and building quality. Consider a room with many external walls and another within a well-insulated building: the same glass panel is not automatically best for both. Also provide existing heating details. For supplementary use, clarify the temperature already supported by the primary installation and Satino’s task. A proposal should keep capacity, distribution and controls together. Within that, choose the desired finish and shape.
Wall mounting with the whole room in view
For wall mounting, we seek a position fitting the panel and allowing warmth towards the occupied zone. In a living room, this includes relationships between sofa, dining table and clear walls. A panel behind a large cupboard may physically fit the wall while contributing little to the intended occupied position. Therefore draw furniture as well as the panel. Include curtains and opening doors. Prescribed clearances must remain available during everyday use. A suitable position is assessed beyond just the morning of installation.
The wall structure must support the chosen WS version with correct fixings. A lightweight lining wall needs different preparation from a solid substrate. Provide what you know about the structure and have it assessed if necessary. Consider glass dimensions and weight during handling. The connection cable is not a handle and the panel should be positioned with suitable support. Use the exact version’s manual for installation sequence, clearances and securing. This preparation makes the understated glass front part of a suitable, complete heating arrangement.
Ceiling mounting and glass fixings
A suitable ceiling arrangement keeps walls available for furniture, windows and colour features. Satino may therefore suit a room with little clear wall space. The ceiling does create a separate installation question. Visible plasterboard does not identify the supporting structure behind it. Fixings must transfer the specific panel weight and retain prescribed mounting conditions. Establish the substrate construction before positioning. Inventory lights, ventilation points and beams so panel positions are not chosen independently of other ceiling facilities.
The glass installation manual prescribes glass fixing set 14171 for rectangular Satino panels on ceilings. These clips supplement the correct panel fixings and other securing in the manual. They do not make an unsuitable substrate suitable. For recessed installation, frame compatibility is checked separately. The EB manual describes use with compatible metal panels; a WS glass panel does not automatically belong there because nominal dimensions match. Therefore discuss the plan using panel and accessory codes. Our ceiling panel guide gives a practical overview of preparation choices.
Choose connections and temperature controls together
The current Satino range has a 650-millimetre white connection cable with the precon connector system. Suitable connection and control components can then be selected as a specific combination. The connector alone is not a complete thermostat. We discuss which cable, receiver and temperature controller are needed for the selected panel and desired operation. State whether this is a new installation or existing components will remain. For extensions, their article numbers matter. A similar plug or control front says too little about suitability.
Temperature sensor positioning belongs to the control plan. It must measure the room representatively according to instructions and not be chosen solely by the shortest cable route. Other heat sources, direct sunlight and normal occupied positions may matter in assessment. Also discuss preferred functions, such as fixed times or straightforward local operation. Remote control does not automatically follow from the Satino name or a wireless component. The selected combination must offer the desired possibilities. View the starting points under precon connections and controls and our thermostats.
Add light without changing the heating choice
A lighting frame may interest you with a compatible panel combination when heating and lighting are wanted at the same wall or ceiling position. The frame is a separate accessory with its own overall dimensions, electrical power and connection. Lighting requirements are therefore assessed separately from heat demand. A pleasant light distribution over a dining table has different starting points from capacity to heat the room. Specify whether the frame should contribute general lighting, a wall accent or supplementary light. Existing reading or task lighting may retain its own role alongside it.
Our LED frames for infrared panels are selected for the specific combination. Approximately matching dimensions alone do not confirm compatibility. Include panel and frame codes together in the enquiry. Also consider the lighting frame’s own protection rating: an IPX4 panel does not make an added IP20 accessory suitable for every same mounting position. For a bathroom plan, standard WS glass range conditions also apply. That manual excludes panel and connection in zones 1 and 2. A lighting solution is therefore chosen within a technically suitable arrangement.
Practical use, cleaning and costs
Determine electricity consumption from power and the time the panel actually heats. For a 580-watt WS0580, one fully switched-on hour means 0.58 kWh. Three such hours equal 1.74 kWh. Multiply electricity quantity by your own tariff for a cost example. A room thermostat may switch off during a longer usage period. Room usage time is therefore not automatically the full operating time at maximum power. Heat demand, temperature and the existing heating system also count in comparison. The matt finish does not provide fixed consumption savings.
Clean the panel after cooling according to the product manual. Keep the front clear and the original finish intact. Added coatings, stickers or coverings do not belong to normal Satino product selection. Keep panel and control article details and manuals together. This simplifies support for later questions. After room changes, reconsider the arrangement. A new cupboard, extra curtain or different usage zone can affect clearance and desired heat direction. The glass remains part of both the interior and heating plan.
Request a proposal for your Satino arrangement
A good enquiry explains what you expect of the space. Send room dimensions, insulation information and desired panel position. Mention any existing heating, mounting substrate and controls already present. A floor plan need not be complicated; main furniture, windows and doors already provide useful guidance. Add a wall or ceiling photo where possible. If you prefer a WS model, we include it in comparison but also assess it against the space. This turns a visual preference into a specific technical choice.
Through the quotation request, you receive a proposal with the version and required components. You can then check panel code, size, output, connection and controls side by side. Price and supply options relate to that selected combination. For support and warranty, consult the applicable conditions. A carefully developed plan helps initial installation and future extension or replacement. We consider the heating function you seek with a matching Satino version and finish complementing your interior.
Current range
Welltherm Satino
Matt white safety glass with ESHC Plus technology. Compare five sizes for wall or ceiling mounting.
| Article | Version | Power output | Dimensions | Weight | Quotation |
|---|---|---|---|---|---|
| WS0370 | Satino | 370 W | 60,0 × 60,0 × 2,2 cm | 9,6 kg | Choose WS0370 |
| WS0580 | Satino | 580 W | 60,0 × 90,0 × 2,2 cm | 13,5 kg | Choose WS0580 |
| WS0780 | Satino | 780 W | 60,0 × 120,0 × 2,2 cm | 17,3 kg | Choose WS0780 |
| WS0930 | Satino | 930 W | 60,0 × 150,0 × 2,2 cm | 22,0 kg | Choose WS0930 |
| WS1250 | Satino | 1250 W | 75,0 × 150,0 × 2,2 cm | 27,5 kg | Choose WS1250 |
- Front
- 5 mm ESG-H safety glass
- Technology
- ESHC Plus
- Protection rating
- IPX4
- Connection
- 650 mm connection cable with precon GST15i3; select suitable temperature controls separately.
Connection and application: 650 mm connection cable with precon GST15i3; select suitable temperature controls separately.
Documentation for your version
Match the product information and installation instructions to your chosen article number. On the downloads page, we give Dutch documents priority where available.
Questions about Satino matt glass infrared panels
Is satin glass technically the same as glossy glass?
Standard ranges share various basic features, but versions and article details must always be checked separately. The main visible choice here is the satin finish. Output and size determine heating selection.
What do you need for a quotation?
Send room dimensions, insulation information and a photo of the desired wall or ceiling position. State your preferred WS model and any existing control components. We match the standard Satino panel, mounting and controls to your space.
How much does this Welltherm solution cost?
Satino pricing depends on the chosen WS model and required mounting and control components. Request a quotation for your room so you can compare the complete combination’s price and supply options.
Explore these options too
Glass panels
Kristall glass infrared panel
A bright, glossy white glass front for an understated appearance. Welltherm Kristall combines infrared warmth with a flat ESG-H safety glass surface.
View finish ↗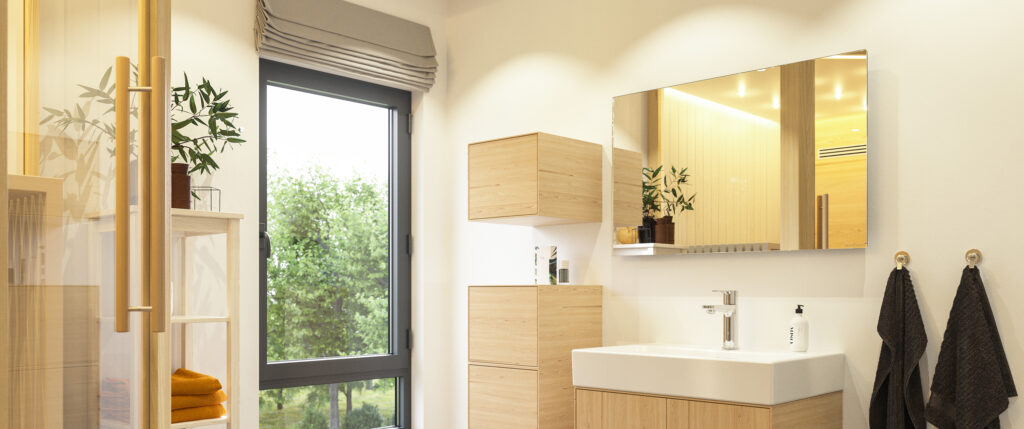
Glass panels
Infrared heated mirror
A mirror and heating panel in a single design. The Welltherm mirror range provides a functional surface without a separately visible white heating front.
View finish ↗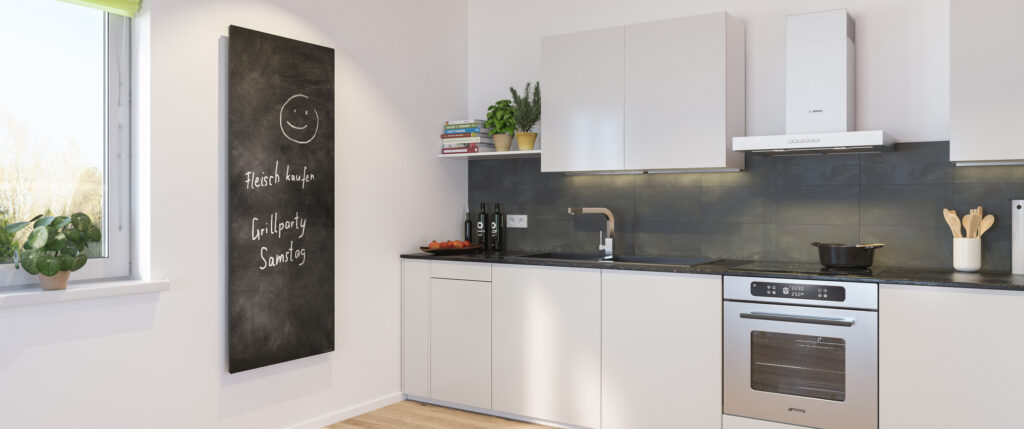
Glass panels
Infrared chalkboard heating
A writable black panel that also provides warmth. The Welltherm Tafel range adds a practical chalkboard to a kitchen, workplace or another suitable space.
View finish ↗From product choice to a tailored proposal
Tell us which space you want to heat. You receive advice on the suitable version, output and installation, with a quotation for your situation. To prepare, you can choose a design panel for your interior.